Welcome to Heritage Village, where comfort, convenience, and community come together. If you’re looking to downsize, enjoy the peace of a quiet neighborhood, or embrace low-maintenance energy efficient living; this is the place for you! Nestled in a serene woodland setting, Heritage Village offers 2/3 bedroom condo with the perfect balance of tranquility and convenience. Located just minutes from shopping centers, top-rated restaurants, and major highways, you’ll enjoy easy access to everything you need. This is your opportunity to join a vibrant 55+ community surrounded by natural beauty with upgraded options and features available. Don't miss out, call today!
Pending
$569,000
711 Mount Hope St #3, North Attleboro, MA 02760
3beds
1,707sqft
:
Get pre-qualified$3,816/mo
Condominium, Townhouse
Built in 2026
-- sqft lot
$-- Zestimate®
$333/sqft
$151/mo HOA
What's special
Serene woodland settingSurrounded by natural beauty
- 110 days |
- 8 |
- 0 |
Likely to sell faster than
Zillow last checked:
Listing updated:
Listed by:
Nicole Duvally 508-922-4194,
Heritage Realty 508-923-7525
Source: MLS PIN,MLS#: 73497351
Facts & features
Interior
Bedrooms & bathrooms
- Bedrooms: 3
- Bathrooms: 2
- Full bathrooms: 2
Primary bedroom
- Features: Ceiling Fan(s), Closet, Cable Hookup
- Level: First
Bedroom 2
- Features: Ceiling Fan(s), Closet, Flooring - Hardwood
- Level: Second
Bedroom 3
- Features: Ceiling Fan(s), Closet, Flooring - Hardwood
- Level: Second
Bathroom 1
- Features: Bathroom - Full, Bathroom - With Shower Stall, Flooring - Stone/Ceramic Tile, Dryer Hookup - Electric, Washer Hookup, Lighting - Sconce, Pocket Door
- Level: First
Bathroom 2
- Features: Bathroom - Full, Bathroom - Double Vanity/Sink, Bathroom - With Tub & Shower, Flooring - Stone/Ceramic Tile, Lighting - Sconce
- Level: Second
Dining room
- Features: Flooring - Hardwood, Lighting - Overhead
- Level: First
Kitchen
- Features: Flooring - Hardwood, Countertops - Stone/Granite/Solid, Recessed Lighting, Stainless Steel Appliances, Peninsula
- Level: Main,First
Living room
- Features: Ceiling Fan(s), Flooring - Hardwood, Cable Hookup, Deck - Exterior
- Level: Main,First
Office
- Features: Ceiling Fan(s), Closet, Flooring - Hardwood
- Level: Second
Heating
- Forced Air, Electric, Air Source Heat Pumps (ASHP)
Cooling
- Central Air
Appliances
- Included: Microwave, ENERGY STAR Qualified Refrigerator, ENERGY STAR Qualified Dishwasher, Range, Oven
- Laundry: In Unit, Electric Dryer Hookup, Washer Hookup
Features
- Ceiling Fan(s), Closet, Office, Internet Available - Unknown
- Flooring: Tile, Hardwood, Flooring - Hardwood
- Windows: Insulated Windows
- Has basement: Yes
- Has fireplace: No
Interior area
- Total structure area: 1,707
- Total interior livable area: 1,707 sqft
- Finished area above ground: 1,707
Property
Parking
- Total spaces: 2
- Parking features: Attached, Garage Door Opener, Assigned, Off Street, Guest, Paved
- Attached garage spaces: 1
- Uncovered spaces: 1
Features
- Patio & porch: Porch, Deck
- Exterior features: Porch, Deck, Rain Gutters, Professional Landscaping
Details
- Parcel number: 4224383
- Zoning: RES
Construction
Type & style
- Home type: Townhouse
- Property subtype: Condominium, Townhouse
Materials
- Frame
- Roof: Shingle
Condition
- Year built: 2026
Utilities & green energy
- Electric: 110 Volts, 220 Volts, 200+ Amp Service
- Sewer: Public Sewer
- Water: Public
- Utilities for property: for Electric Range, for Electric Oven, for Electric Dryer, Washer Hookup
Community & HOA
HOA
- Services included: Maintenance Structure, Maintenance Grounds, Snow Removal, Trash
- HOA fee: $151 monthly
Location
- Region: North Attleboro
Financial & listing details
- Price per square foot: $333/sqft
- Tax assessed value: $569,000
- Annual tax amount: $6,335
- Date on market: 4/7/2026
Estimated market value
Not available
Estimated sales range
Not available
Not available
Price history
| Date | Event | Price |
|---|---|---|
| 6/5/2026 | Pending sale | $569,000$333/sqft |
Source: MLS PIN #73497351 Report a problem | ||
| 5/22/2026 | Contingent | $569,000$333/sqft |
Source: MLS PIN #73497351 Report a problem | ||
| 4/7/2026 | Listed for sale | $569,000$333/sqft |
Source: MLS PIN #73497351 Report a problem | ||
Public tax history
Tax history is unavailable.
Monthly payment
Est. payment
Payment breakdown
Explore the cost of this home by adjusting the details. Changes won't be saved.Climate risks
Neighborhood: 02760
Nearby schools
GreatSchools rating
- 5/10Joseph W Martin Jr Elementary SchoolGrades: K-5Distance: 1.5 mi
- 7/10North Attleborough Middle SchoolGrades: 6-8Distance: 0.4 mi
- 6/10North Attleboro High SchoolGrades: 9-12Distance: 0.2 mi
- $598,1003 bd2 ba1.6k sqft711 Mount Hope St #17, North Attleboro, MA 02760Sold

- $564,8003 bd2 ba1.7k sqft711 Mount Hope St #19, North Attleboro, MA 02760Sold
- $567,1002 bd2 ba1.7k sqft711 Mount Hope St #18, North Attleboro, MA 02760Sold
- $590,3002 bd2 ba1.7k sqft711 Mount Hope St #20, North Attleboro, MA 02760Sold
- $597,3003 bd2 ba1.6k sqft711 Mount Hope St #13, North Attleboro, MA 02760Sold
- $595,6502 bd2 ba1.7k sqft711 Mount Hope St #14, North Attleboro, MA 02760Sold
- $567,8003 bd2 ba1.7k sqft711 Mount Hope St #15, North Attleboro, MA 02760Sold
- $591,0202 bd2 ba1.7k sqft711 Mount Hope St #16, North Attleboro, MA 02760Sold
- $594,0002 bd2 ba1.7k sqft711 Mount Hope St #10, North Attleboro, MA 02760Sold
A local agent can set up tours, give advice and negotiate with sellers.
A local lender can help you make sure your offer is ready when you are.
Similar homes
- $489,9002 bd2 ba1.5k sqft121 E Washington St #1, North Attleboro, MA 02760For Sale
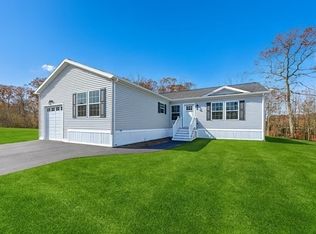 MLS ID #73544222, The Roberta K Team, Berkshire Hathaway HomeServices Evolution Properties. MLS PIN
 - $489,9002 bd2 ba1.5k sqft121 E Washington St Unit 2, North Attleboro, MA 02760For SaleMLS ID #73544223, The Roberta K Team, Berkshire Hathaway HomeServices Evolution Properties. MLS PIN
- $399,9003 bd2 ba1.6k sqft25 Sumner St, North Attleboro, MA 02760For Sale
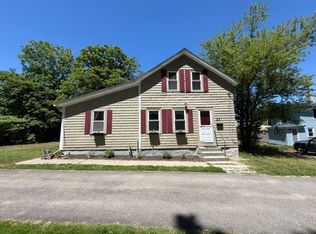 MLS ID #73537874, Christie Nickerson, RE/MAX Real Estate Center. MLS PIN
 - $--3 bd3 ba1.5k sqft121 Pinecrest Dr, Pawtucket, RI 02861Auction
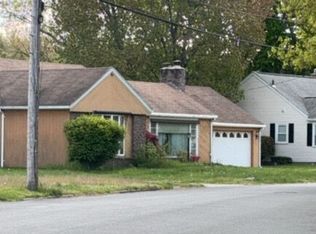 Auction.com 2
 - $549,9004 bd2 ba1.6k sqft1505 Broncos Hwy, Burrillville, RI 02858For Sale
 MLS ID #1418688, Lyndsey Daigneault, REMAX Revolution. StateWide MLS RI
 - $499,9002 bd2 ba1.6k sqft121 E Washington St Lot 4 Lot 4, North Attleboro, MA 02760For SaleBHHS broker feed
- $499,9002 bd2 ba1.6k sqft121 E Washington St Unit 4, North Attleboro, MA 02760New ConstructionMLS ID #73544220, The Roberta K Team, Berkshire Hathaway HomeServices Evolution Properties. MLS PIN
- $499,9002 bd2 ba1.6k sqft121 E Washington St Unit 3, North Attleboro, MA 02760For SaleBHHS broker feed
- $499,9002 bd2 ba1.6k sqft121 E Washington St #Phase 3, North Attleboro, MA 02760New ConstructionMLS ID #73544219, The Roberta K Team, Berkshire Hathaway HomeServices Evolution Properties. MLS PIN
- $469,9002 bd2 ba1.5k sqft121 E Washington St Unit 10, North Attleboro, MA 02760For SaleMLS ID #73508459, The Roberta K Team, Berkshire Hathaway HomeServices Evolution Properties. MLS PIN
- $469,9002 bd2 ba1.5k sqft121 E Washington St Unit 7, North Attleboro, MA 02760For SaleMLS ID #73472081, The Roberta K Team, Berkshire Hathaway HomeServices Evolution Properties. MLS PIN
- $474,9002 bd2 ba1.5k sqft121 E Washington St Unit 12, North Attleboro, MA 02760For SaleMLS ID #73402218, The Roberta K Team, Berkshire Hathaway HomeServices Evolution Properties. MLS PIN
- $--3 bd1 ba1.6k sqft31 Elm St E, Raynham, MA 02767AuctionXome
- $589,9003 bd3 ba2.2k sqft31 Karen Ann Dr, Smithfield, RI 02917For SaleMLS ID #1418504, Stephanie Soscia, Premier Homes Realty, LLC. StateWide MLS RI
- $570,0002 bd2 ba1.3k sqft19 Nadeau Dr, Wrentham, MA 02093For SaleMLS ID #1416467, Anthony Martin, Tanasio Realty Advisors. StateWide MLS RI
- $449,9003 bd1 ba1.1k sqft231 Spring St, Mansfield, MA 02048For SaleMLS ID #73553380, Gregory Abbott, Gerry Abbott REALTORS®. MLS PIN
- $579,9003 bd2 ba1.9k sqft424 Buxton St, North Smithfield, RI 02896For SaleMLS ID #1414632, Shoaib Ansari, Gold Door Realty. StateWide MLS RI
- $539,0002 bd3 ba1.7k sqftDean Ridge Court Condominiums, Cranston, RI 02920For SaleMLS ID #1411733, Diane Lazarus, Coldwell Banker Realty. StateWide MLS RI
- $585,0003 bd3 ba2k sqft3 Rogler Farm Rd, Smithfield, RI 02917For SaleMLS ID #1413353, Joy Riley, Westcott Properties. StateWide MLS RI
- $--3 bd3 ba1.3k sqft32 Chandler Ave, Walpole, MA 02081AuctionAuction.com 1
