Welcome to this charming 3-bedroom, 2-bathroom single-family residence situated in the North Terrace community of Marshall, Michigan. Offering 1,824 square feet of finished living space, this home provides comfortable proportions for everyday living and entertaining. The property sits on an expansive 10,956-square-foot lot, delivering plenty of outdoor space to enjoy. A 2-car garage completes the offering, providing convenient vehicle storage and additional utility space. This well-proportioned residence presents a solid opportunity for those seeking a straightforward, functional home in the Marshall area. Owner has taken care of many upgrades. Home is in move in condition, but with some additional elbow grease and your own special decorating and landscaping touches you could make it your own in no time. One year home warranty included! Hurry come take a look, this one won't last long!!
Active
$269,900
711 N Dr E, Marshall, MI 49068
3beds
1,824sqft
Single Family Residence
Built in 1970
0.25 Acres Lot
$256,300 Zestimate®
$148/sqft
$-- HOA
What's special
- 20 days |
- 54 |
- 2 |
Zillow last checked:
Listing updated:
Listed by:
Shelly D Hope 269-274-7201,
RE/MAX Perrett Associates - Marshall 269-781-8966
Source: MichRIC,MLS#: 26041014
Facts & features
Interior
Bedrooms & bathrooms
- Bedrooms: 3
- Bathrooms: 2
- Full bathrooms: 2
- Main level bedrooms: 2
Primary bedroom
- Level: Upper
- Area: 150
- Dimensions: 15.00 x 10.00
Bedroom 2
- Level: Upper
- Area: 120
- Dimensions: 10.00 x 12.00
Bedroom 3
- Level: Lower
- Area: 130
- Dimensions: 10.00 x 13.00
Den
- Level: Lower
- Area: 80
- Dimensions: 8.00 x 10.00
Dining room
- Description: Formal
- Level: Upper
- Area: 121
- Dimensions: 11.00 x 11.00
Family room
- Level: Lower
- Area: 456
- Dimensions: 19.00 x 24.00
Kitchen
- Level: Upper
- Area: 80
- Dimensions: 8.00 x 10.00
Living room
- Level: Upper
- Area: 221
- Dimensions: 13.00 x 17.00
Heating
- Hot Water, Radiant
Appliances
- Included: Dryer, Oven, Range, Refrigerator, Washer
- Laundry: In Bathroom, Laundry Room, Lower Level
Features
- Flooring: Carpet, Ceramic Tile, Laminate, Tile, Wood
- Windows: Storms, Screens, Window Treatments
- Basement: Daylight,Full,Walk-Out Access
- Number of fireplaces: 1
- Fireplace features: Family Room, Wood Burning
Interior area
- Total structure area: 1,824
- Total interior livable area: 1,824 sqft
- Finished area below ground: 0
Property
Parking
- Total spaces: 2
- Parking features: Attached
- Garage spaces: 2
Features
- Stories: 1
- Patio & porch: Scrn Porch
Lot
- Size: 0.25 Acres
- Dimensions: 83 x 132
- Features: Wooded, Shrubs/Hedges
Details
- Parcel number: 5300970900
- Zoning description: RES
Construction
Type & style
- Home type: SingleFamily
- Architectural style: Ranch
- Property subtype: Single Family Residence
Materials
- Wood Siding
- Roof: Composition
Condition
- New construction: No
- Year built: 1970
Details
- Warranty included: Yes
Utilities & green energy
- Sewer: Public Sewer
- Water: Public
- Utilities for property: Natural Gas Available, Electricity Available, Cable Available, Natural Gas Connected, Cable Connected
Community & HOA
Community
- Subdivision: North Terrace
Location
- Region: Marshall
Financial & listing details
- Price per square foot: $148/sqft
- Tax assessed value: $74,152
- Annual tax amount: $977
- Date on market: 8/6/2026
- Listing terms: Cash,FHA,VA Loan,USDA Loan,MSHDA,Conventional
- Electric utility on property: Yes
- Road surface type: Paved
Estimated market value
$256,300
$243,000 - $269,000
$3,571/mo
Price history
| Date | Event | Price |
|---|---|---|
| 8/6/2026 | Listed for sale | $269,900$148/sqft |
Source:  MichRIC #26041014 Report a problem MichRIC #26041014 Report a problem | ||
Public tax history
Tax history is unavailable.
Monthly payment
Est. payment
Payment breakdown
Explore the cost of this home by adjusting the details. Changes won't be saved.Climate risks
Neighborhood: 49068
Nearby schools
GreatSchools rating
- 7/10Gordon Elementary SchoolGrades: PK-5Distance: 0.4 mi
- 6/10Marshall Middle SchoolGrades: 6-8Distance: 0.9 mi
- 9/10Marshall High SchoolGrades: 9-12Distance: 0.6 mi
- $278,5003 bd2 ba2.5k sqft633 East Dr, Marshall, MI 49068Off Market
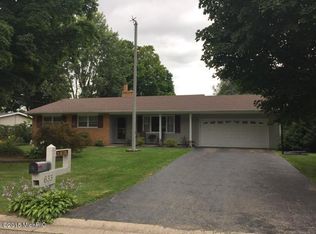
- $218,7003 bd1 ba1.4k sqft627 East Dr, Marshall, MI 49068Off Market
- $264,8003 bd2 ba1.5k sqft628 East Dr, Marshall, MI 49068Off Market
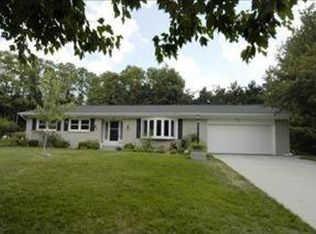
- $219,5003 bd1 ba1.1k sqft639 East Dr, Marshall, MI 49068Off Market
- $300,2004 bd2 ba2.1k sqft632 East Dr, Marshall, MI 49068Off Market
- $283,3003 bd2 ba1.8k sqft636 East Dr, Marshall, MI 49068Off Market
- $320,4005 bd2 ba2.1k sqft624 East Dr, Marshall, MI 49068Off Market
- $297,1004 bd2 ba2.3k sqft621 East Dr, Marshall, MI 49068Off Market
A local agent can set up tours, give advice and negotiate with sellers.
Similar homes
- $284,9003 bd2 ba1.1k sqft732 E Green St, Marshall, MI 49068For Sale

 MLS ID #26037927, Clint Burghdorf, Berkshire Hathaway HomeServices Michigan Real Estate. MichRIC
 - $234,0004 bd2 ba1.4k sqft414 N Mulberry St, Marshall, MI 49068For Sale
 MLS ID #26040358, Morgan Damron-Patterson, RE/MAX Perrett Associates. MichRIC
 - $224,9003 bd1 ba1.1k sqft808 Jones St, Marshall, MI 49068For Sale
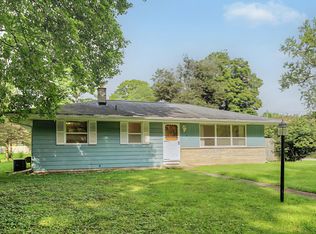 MLS ID #26042219, Josh Harter, Real Estate One Rosemary Davis. MichRIC
 - $210,0003 bd2 ba1.1k sqft324 S Hamilton St, Marshall, MI 49068For Sale
 MLS ID #26041712, Jadelynn Bayes, Real Estate Warehouse L.L.C.. MichRIC
 - $254,9002 bd2 ba1.1k sqft12600 15 1/2 Mile Rd, Marshall, MI 49068For SaleMLS ID #26030667, Connie L Crusciel, Coldwell Banker Morehart Realty. MichRIC
- $241,0003 bd2 ba1.4k sqft22945 B Dr N, Marshall, MI 49068For SaleMLS ID #26032511, Karen D Elmore-Woods, eXp Realty LLC. MichRIC
- $265,0003 bd3 ba1.9k sqft601 Manor Dr, Albion, MI 49224For SaleMLS ID #26044971, Dennis M Quimby, Ford Realty. MichRIC
- $212,0004 bd2 ba1.2k sqft728 W Hanover St, Marshall, MI 49068For SaleMLS ID #26026649, Aron Hodo, Real Estate One Rosemary Davis. MichRIC
- $269,0003 bd2 ba1.2k sqft1061 Litchfield Rd, Quincy, MI 49082For SaleMLS ID #26044812, Rachel Tell, Case Realty Group. MichRIC
- $279,9003 bd2 ba1.3k sqft21011-23 Mile Rd, Olivet, MI 49076For SaleMLS ID #26042241, Al L Morehart, Coldwell Banker Morehart Realty. MichRIC
- $275,0003 bd2 ba1.9k sqft547 Wattles Rd N, Battle Creek, MI 49014For SaleMLS ID #26038610, Judy A Jordan, Coldwell Banker Morehart Realty. MichRIC
- $250,0003 bd2 ba1.8k sqft18300-14 Mile Rd, Battle Creek, MI 49014For SaleMLS ID #26022643, Cheryl M Zablow, Real Broker, LLC. MichRIC
- $--3 bd3 ba1.9k sqft228 Susan Dr, Battle Creek, MI 49037AuctionAuction.com 2
- $275,0003 bd2 ba1.9k sqft341 Country Club Ter, Battle Creek, MI 49015For SaleMLS ID #26040451, Kaciana Champlin, RE/MAX Perrett Associates. MichRIC
- $199,9002 bd1 ba1k sqft19647 L Dr N, Marshall, MI 49068For SaleMLS ID #26035503, Lori Sturdevant, Berkshire Hathaway HomeServices Michigan Real Estate. MichRIC
- $204,9003 bd2 ba1.1k sqft328 Butler Ct, Marshall, MI 49068For SaleMLS ID #26028331, Clint Burghdorf, Berkshire Hathaway HomeServices Michigan Real Estate. MichRIC
- $185,0002 bd1 ba946 sqft529 Clinton St, Marshall, MI 49068For SaleMLS ID #26035392, Lary Vance, Five Star Real Estate. MichRIC
- $299,9993 bd2 ba1.2k sqft107 Hart St, Marshall, MI 49068New ConstructionMLS ID #26000150, Lisa C Bartleman, Norfolk Realty Limited. MichRIC
- $295,0003 bd3 ba2.3k sqft742 Greenridge Rd, Battle Creek, MI 49015For SaleMLS ID #26041132, Mary Ann Bartzen, Spaul-Ding Associates. MichRIC
- $294,7653 bd2 ba1.6k sqft1050 Rebecca St #18, Marshall, MI 49068New ConstructionMLS ID #25025905, Lisa C Bartleman, Norfolk Realty Limited. MichRIC
