E.Gadsden -- This home is immaculate & move-in ready! Large Rooms, high Ceilings, Covered front porch w/wrought iron rails. Enter into wide foyer with mirrored wall & coat closet; Large Great room, Formal DR w/BI, Kitchen w/ new dishwasher, microwave & stove; Hardwood & Laminate flooring; Tile shower, New interior doors, lighting & insulation added. Level yard, wheelchair ramp in back, Det garage; det dbl carport. Don't miss out on this one!
Under contract
$169,900
711 Nuckolls St, East Gadsden, AL 35903
3beds
1,881sqft
:
Get pre-qualified$1,044/mo
Single Family Residence
Built in 1930
0.4 Acres Lot
$-- Zestimate®
$90/sqft
$-- HOA
What's special
Level yardLarge great roomHigh ceilingsHardwood and laminate flooringTile showerLarge rooms
- 96 days |
- 74 |
- 1 |
Zillow last checked:
Listing updated:
Listed by:
Betty Greer 256-441-9517,
Susie Weems Real Estate, LLC
Source: ValleyMLS,MLS#: 21915691
Facts & features
Interior
Bedrooms & bathrooms
- Bedrooms: 3
- Bathrooms: 1
- Full bathrooms: 1
Rooms
- Room types: Foyer, Master Bedroom, Bedroom 2, Dining Room, Bedroom 3, Kitchen, Great Room
Primary bedroom
- Features: Ceiling Fan(s), Wood Floor
- Level: First
- Area: 168
- Dimensions: 12 x 14
Bedroom 2
- Features: Ceiling Fan(s), Wood Floor
- Level: First
- Area: 156
- Dimensions: 12 x 13
Bedroom 3
- Features: Ceiling Fan(s), Wood Floor
- Level: First
- Area: 154
- Dimensions: 11 x 14
Dining room
- Features: Ceiling Fan(s), Built-in Features, LVP
- Level: First
- Area: 168
- Dimensions: 14 x 12
Great room
- Features: Ceiling Fan(s), Wood Floor
- Level: First
- Area: 330
- Dimensions: 22 x 15
Kitchen
- Features: LVP
- Level: First
- Area: 200
- Dimensions: 10 x 20
Heating
- Central 1, Natural Gas
Cooling
- Central 1
Appliances
- Included: Range, Dishwasher, Microwave, Refrigerator
Features
- Basement: Crawl Space
- Number of fireplaces: 1
- Fireplace features: One
Interior area
- Total interior livable area: 1,881 sqft
Property
Parking
- Total spaces: 2
- Parking features: Garage-One Car, Garage-Detached, Carport, Detached Carport
- Carport spaces: 2
Features
- Patio & porch: Covered Porch, Front Porch
Lot
- Size: 0.4 Acres
Details
- Parcel number: 1501112000049.000
Construction
Type & style
- Home type: SingleFamily
- Architectural style: Craftsman
- Property subtype: Single Family Residence
Condition
- New construction: No
- Year built: 1930
Utilities & green energy
- Sewer: Public Sewer
- Water: Public
Community & HOA
Community
- Subdivision: Nowlin Addition
HOA
- Has HOA: No
Location
- Region: East Gadsden
Financial & listing details
- Price per square foot: $90/sqft
- Tax assessed value: $73,700
- Annual tax amount: $722
- Date on market: 4/20/2026
Estimated market value
Not available
Estimated sales range
Not available
Not available
Price history
| Date | Event | Price |
|---|---|---|
| 6/18/2026 | Contingent | $169,900$90/sqft |
Source:  ValleyMLS #21915691 Report a problem ValleyMLS #21915691 Report a problem | ||
| 4/20/2026 | Listed for sale | $169,900+142.7%$90/sqft |
Source: ValleyMLS #21915691 Report a problem | ||
| 3/17/2023 | Sold | $70,000-46.1%$37/sqft |
Source: ValleyMLS #1814544 Report a problem | ||
| 11/29/2022 | Listed for sale | $129,900$69/sqft |
Source: ValleyMLS #1814544 Report a problem | ||
| 10/21/2022 | Listing removed | -- |
Source: ValleyMLS #1814544 Report a problem | ||
| 10/13/2022 | Listed for sale | $129,900$69/sqft |
Source: ValleyMLS #1814544 Report a problem | ||
| 9/23/2022 | Pending sale | $129,900$69/sqft |
Source: ValleyMLS #1814544 Report a problem | ||
| 9/12/2022 | Price change | $129,900-13.3%$69/sqft |
Source: ValleyMLS #1814544 Report a problem | ||
| 7/27/2022 | Listed for sale | $149,900$80/sqft |
Source: ValleyMLS #1814544 Report a problem | ||
Public tax history
| Year | Property taxes | Tax assessment |
|---|---|---|
| 2025 | $722 | $14,740 |
| 2024 | $722 +1.1% | $14,740 +1.1% |
| 2023 | $714 | $14,580 +99.7% |
| 2022 | -- | $7,300 +28.1% |
| 2021 | -- | $5,700 |
| 2020 | -- | $5,700 +0.7% |
| 2019 | -- | $5,660 -9.6% |
| 2017 | -- | $6,260 |
| 2016 | -- | $6,260 |
| 2015 | -- | $6,260 +2.3% |
| 2013 | -- | $6,120 -3.5% |
| 2012 | -- | $6,340 |
| 2011 | -- | $6,340 |
| 2010 | -- | $6,340 |
| 2008 | -- | -- |
| 2005 | -- | -- |
| 2004 | -- | -- |
| 2002 | -- | -- |
Find assessor info on the county website
Monthly payment
Est. payment
Payment breakdown
Explore the cost of this home by adjusting the details. Changes won't be saved.Climate risks
Neighborhood: 35903
Nearby schools
GreatSchools rating
- 7/10Adams Elementary SchoolGrades: K-5Distance: 1 mi
- 4/10Litchfield Middle SchoolGrades: 6-8Distance: 1.1 mi
- 4/10Gadsden City High SchoolGrades: 9-12Distance: 3.4 mi
Schools provided by the listing agent
- Elementary: Adams
- Middle: Litchfield Middle
- High: Gadsden City High
Source: ValleyMLS. This data may not be complete. We recommend contacting the local school district to confirm school assignments for this home.
- $79,900-- bd1 ba1.6k sqft709 Nuckolls St, Gadsden, AL 35903Off Market
- $38,900-- bd1 ba1.1k sqft713 Nuckolls St, Gadsden, AL 35903Off Market
- $40,5003 bd1 ba1.3k sqft707 Nuckolls St, Gadsden, AL 35903Sold
- $42,500-- bd1 ba1.1k sqft715 Nuckolls St, East Gadsden, AL 35903Off Market
- $114,500-- bd1 ba1.8k sqft708 Nuckolls St, East Gadsden, AL 35903Off Market
- $39,300-- bd1 ba1.4k sqft710 Nuckolls St, East Gadsden, AL 35903Off Market
- $141,3005 bd2 ba3.1k sqft207 N 7th St, Gadsden, AL 35903Off Market
- $6,000-- bd2 ba1.4k sqft712 Nuckolls St, East Gadsden, AL 35903Off Market
A local agent can set up tours, give advice and negotiate with sellers.
A local lender can help you make sure your offer is ready when you are.
Similar homes
- $159,9003 bd2 ba1.6k sqft1925 Noccalula Rd, Gadsden, AL 35904For Sale
 MLS ID #21924400, Jamie Carlton. ValleyMLS
 - $144,9003 bd2 ba1.7k sqftUnknown, Gadsden, AL 35903For Sale
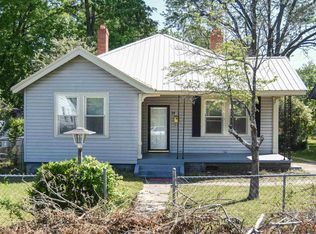
 MLS ID #21450844, Tonia Hayden, Prime Properties Real Estate, LLC. GALMLS
 - $165,0003 bd2 ba1.9k sqft705 Church Rd, Gadsden, AL 35904For Sale
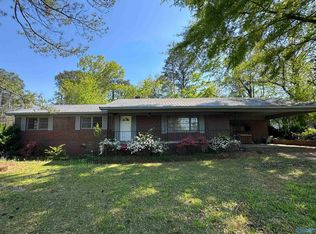 MLS ID #21914631, Carrie Works. ValleyMLS
 - $119,9003 bd1 ba1.1k sqft216 Nunnally Ave, Gadsden, AL 35903For Sale
 MLS ID #21924711, Shasta Quick. ValleyMLS
 - $149,9003 bd2 ba1.4k sqft1929 Lookout St, Gadsden, AL 35904For SaleMLS ID #21924717, Katie McKenzie. ValleyMLS
- $149,9004 bd1 ba1.4k sqft1544 Hooks Lake Rd, Gadsden, AL 35901For SaleMLS ID #21924692, Shasta Quick. ValleyMLS
- $169,9003 bd2 ba1.7k sqft3045 Walden Rd, Gadsden, AL 35904For SaleMLS ID #21920301, Pam Jackson. ValleyMLS
- $89,9002 bd1 ba1k sqft929 Wahl St, Gadsden, AL 35903For SaleMLS ID #21924714, Katie McKenzie. ValleyMLS
- $159,9005 bd2 ba1.9k sqft1205 S 11th St, Gadsden, AL 35901For SaleMLS ID #21922470, Yajaira Olivares. ValleyMLS
- $199,9003 bd1 ba1.3k sqft1109 Alcott Rd, Gadsden, AL 35901For SaleMLS ID #21924228, Theresa Cartee. ValleyMLS
- $155,0003 bd2 ba1.5k sqft2511 Sansom Ave, Gadsden, AL 35904For SaleMLS ID #21921936, Wesley Sutton. ValleyMLS
- $144,9003 bd2 ba1.1k sqftUnknown, Gadsden, AL 35903For SaleMLS ID #21458465, Tonia Hayden, Prime Properties Real Estate, LLC. GALMLS
- $175,0004 bd2 ba1.2k sqft51 Dry Creek Ln, Gadsden, AL 35903For SaleMLS ID #21922692, Kelley McGinnis. ValleyMLS
- $174,9002 bd2 ba1.3k sqft610 Dewey Ave, Attalla, AL 35954For SaleMLS ID #21924387, Will Alexander. ValleyMLS
- $175,0003 bd1 ba1.4k sqft590 Blanton Rd, Gadsden, AL 35904For SaleMLS ID #21922687, Larry Brown. ValleyMLS
- $179,5003 bd2 ba1.4k sqft1205 Arthur St, Gadsden, AL 35903For SaleMLS ID #21917287, Jennifer Powers. ValleyMLS
- $--3 bd3 ba1.4k sqft800 Rockledge Rd, Attalla, AL 35954AuctionAuction.com 2
- $185,0003 bd2 ba1.1k sqft311 Meadow St, Rainbow City, AL 35906For SaleMLS ID #21924439, Diane Dykes. ValleyMLS
- $140,0003 bd2 ba1.2k sqft57 W Tuscaloosa Ave, Gadsden, AL 35904For SaleMLS ID #21922737, Jamila Richey. ValleyMLS
- $129,9003 bd1 ba1.5k sqft3749 Oak St, Gadsden, AL 35903For SaleMLS ID #21910359, Mark Cassidy. ValleyMLS
