Country views, privacy, and room to grow! This beautiful 4-bedroom, 2 bath home, built in 2010, sits on nearly an acre and offers the perfect setting for your family. This spacious floor plan is designed for everyday living and entertaining, while the new windows provide abundant natural light and energy efficiency. Enjoy peaceful country living with the convenience of being just minutes from town. This one is a must see! Home is being sold as is.
For sale
Price cut: $20K (8/29)
$130,000
51 Dry Creek Ln, Gadsden, AL 35903
4beds
1,238sqft
Single Family Residence
Built in 2010
0.98 Acres Lot
$-- Zestimate®
$105/sqft
$-- HOA
What's special
Country viewsNearly an acreSpacious floor planEnergy efficiency
- 69 days
- 582
- 57
Zillow last checked:
Listing updated:
Listed by:
Kelley McGinnis 256-490-8670,
River Towne Real Estate Group,
Leann Rainey 256-312-1348,
River Towne Real Estate Group
Source: ValleyMLS,MLS#: 21922692
Facts & features
Interior
Bedrooms & bathrooms
- Bedrooms: 4
- Bathrooms: 2
- Full bathrooms: 2
Rooms
- Room types: Master Bedroom, Living Room, Bedroom 2, Dining Room, Bedroom 3, Kitchen, Bedroom 4, Laundry, Bathroom 2, Bath:EnsuiteFull
Primary bedroom
- Features: Carpet
- Level: First
- Area: 130
- Dimensions: 13 x 10
Bedroom 2
- Features: Carpet
- Level: First
- Area: 110
- Dimensions: 10 x 11
Bedroom 3
- Features: Carpet
- Level: First
- Area: 120
- Dimensions: 10 x 12
Bedroom 4
- Features: Carpet
- Level: First
- Area: 120
- Dimensions: 10 x 12
Bathroom 1
- Features: Tile
- Level: First
- Area: 70
- Dimensions: 7 x 10
Bathroom 2
- Features: Tile
- Level: First
- Area: 40
- Dimensions: 4 x 10
Dining room
- Features: LVP
- Level: First
- Area: 91
- Dimensions: 7 x 13
Kitchen
- Features: Tile
- Level: First
- Area: 130
- Dimensions: 10 x 13
Living room
- Features: LVP
- Level: First
- Area: 280
- Dimensions: 20 x 14
Laundry room
- Features: Tile
- Level: First
- Area: 35
- Dimensions: 7 x 5
Heating
- Central 1
Cooling
- Central 1
Features
- Basement: Crawl Space
- Has fireplace: No
- Fireplace features: None
Interior area
- Total interior livable area: 1,238 sqft
Property
Parking
- Parking features: Driveway-Gravel
Features
- Levels: One
- Stories: 1
Lot
- Size: 0.98 Acres
Details
- Parcel number: 1303050000004.040
Construction
Type & style
- Home type: SingleFamily
- Architectural style: Ranch
- Property subtype: Single Family Residence
Condition
- New construction: No
- Year built: 2010
Utilities & green energy
- Sewer: Septic Tank
Community & HOA
Community
- Subdivision: Metes And Bounds
HOA
- Has HOA: No
Location
- Region: Gadsden
Financial & listing details
- Price per square foot: $105/sqft
- Tax assessed value: $9,900
- Annual tax amount: $71
- Date on market: 7/3/2026
Estimated market value
Not available
Estimated sales range
Not available
Not available
Price history
| Date | Event | Price |
|---|---|---|
| 8/29/2026 | Price change | $130,000-13.3%$105/sqft |
Source:  ValleyMLS #21922692 Report a problem ValleyMLS #21922692 Report a problem | ||
| 8/27/2026 | Pending sale | $150,000$121/sqft |
Source: ValleyMLS #21922692 Report a problem | ||
| 8/10/2026 | Price change | $150,000-9.1%$121/sqft |
Source: ValleyMLS #21922692 Report a problem | ||
| 8/5/2026 | Price change | $165,000-5.7%$133/sqft |
Source: ValleyMLS #21922692 Report a problem | ||
| 7/13/2026 | Price change | $175,000-7.9%$141/sqft |
Source: ValleyMLS #21922692 Report a problem | ||
| 7/3/2026 | Listed for sale | $190,000$153/sqft |
Source: ValleyMLS #21922692 Report a problem | ||
Public tax history
| Year | Property taxes | Tax assessment |
|---|---|---|
| 2025 | $71 | $1,980 |
| 2024 | $71 | $1,980 |
| 2023 | $71 | $1,980 |
| 2022 | $71 -11.4% | $1,980 +73.7% |
| 2021 | $80 +96% | $1,140 |
| 2020 | $41 | $1,140 |
| 2019 | $41 | $1,140 +11.8% |
| 2017 | $41 +11.8% | $1,020 |
| 2016 | $37 | $1,020 |
| 2015 | $37 | $1,020 -37% |
| 2013 | $37 | $1,620 |
Find assessor info on the county website
Monthly payment
Est. payment
Payment breakdown
Explore the cost of this home by adjusting the details. Changes won't be saved.Climate risks
Neighborhood: 35903
Nearby schools
Schools provided by the listing agent
- Elementary: Hokes Bluff Elementary
- Middle: Hokes Bluff Middle
- High: Hokes Bluff High
Source: ValleyMLS. This data may not be complete. We recommend contacting the local school district to confirm school assignments for this home.
Similar homes
- $119,9003 bd1 ba1.1k sqft216 Nunnally Ave, Gadsden, AL 35903For Sale
 MLS ID #21924711, Shasta Quick. ValleyMLS
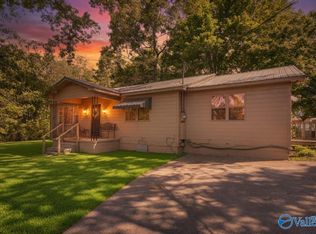
 - $175,9003 bd2 ba1.5k sqft350 Ward Rd, Gadsden, AL 35903For Sale
 MLS ID #21920218, Gracie Griggs. ValleyMLS
 - $129,0003 bd2 ba1.7k sqftUnknown, Gadsden, AL 35903For Sale

 MLS ID #21461995, Tonia Hayden, Prime Properties Real Estate, LLC. GALMLS
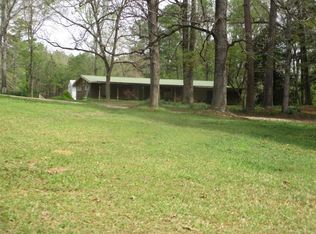
 - $--3 bd2 ba1.5k sqft847 Pine Ridge Rd, Wellington, AL 36279Auction
 ServiceLink Auction
 - $155,0003 bd2 ba1.3k sqft806 Miller Ave, Gadsden, AL 35903For SaleMLS ID #21453168, Lisa Street, Sweet HOMElife Real Estate. GALMLS
- $139,9003 bd2 ba1.1k sqftUnknown, Gadsden, AL 35903For SaleMLS ID #21458465, Tonia Hayden, Prime Properties Real Estate, LLC. GALMLS
- $124,9002 bd1 ba1k sqftCharter - Spectrum & Att, Piedmont, AL 36272For SaleMLS ID #21456284, Phillip Winkles, KW Realty Group. GALMLS
- $109,9002 bd1 ba968 sqft317 N 15th St, Gadsden, AL 35903For SaleMLS ID #21431903, Nicole Kelley, Kelly Right Real Estate of Ala. GALMLS
- $135,0003 bd1 ba1.1k sqft110 County Road 481, Collinsville, AL 35961Active
 MLS ID #10836070, Barry Sears, Sunwest Properties, Inc.. GAMLS
