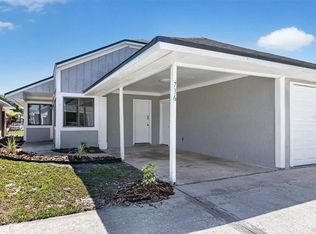
Welcome to Wildwood! This three-bedroom, two-bath home features ceramic tile flooring throughout, newer windows, siding and water heater, roof replaced in 2016. Enjoy the private, fenced backyard and spacious screened porch—perfect for relaxing or entertaining. This move-in-ready home offers plenty of potential to add your personal touches. Centrally located close to shopping and walking distance to Highlands elementary school. The community features a low HOA offing a community pool, playground, tennis courts, and park. Call today for more details or to schedule your private showing.
For sale
Price cut: $10K (10/29)
$269,900
711 THISTLE PLACE, WINTER SPRINGS, FL 32708
3beds
960sqft
Single Family Residence
Built in 1979
6,749 Square Feet Lot
$267,500 Zestimate®
$281/sqft
$95/mo HOA
What's special
Three-bedroom two-bath homeCeramic tile flooring throughoutNewer windowsPrivate fenced backyard
- 46 days
- 1,024
- 101
Zillow last checked:
Listing updated:
Listed by:
Kim Laney 407-718-8322,
FLORIDA REALTY INVESTMENTS 407-207-2220
Source: Stellar MLS,MLS#: V4951586 Originating MLS: Orlando Regional
Facts & features
Interior
Bedrooms & bathrooms
- Bedrooms: 3
- Bathrooms: 2
- Full bathrooms: 2
Primary bedroom
- Features: En Suite Bathroom, Built-in Closet
- Level: First
- Area: 140 Square Feet
- Dimensions: 14x10
Bedroom 2
- Features: Built-in Closet
- Level: First
- Area: 130 Square Feet
- Dimensions: 13x10
Bedroom 3
- Features: Built-in Closet
- Level: First
- Area: 90 Square Feet
- Dimensions: 9x10
Primary bathroom
- Features: Shower No Tub
- Level: First
- Area: 40 Square Feet
- Dimensions: 8x5
Balcony porch lanai
- Level: First
- Area: 168 Square Feet
- Dimensions: 14x12
Dining room
- Level: First
- Area: 99 Square Feet
- Dimensions: 11x9
Kitchen
- Level: First
- Area: 90 Square Feet
- Dimensions: 10x9
Laundry
- Level: First
- Area: 84 Square Feet
- Dimensions: 7x12
Living room
- Level: First
- Area: 195 Square Feet
- Dimensions: 15x13
Heating
- Central
Cooling
- Central Air
Appliances
- Included: Dishwasher, Electric Water Heater, Range, Range Hood, Refrigerator
- Laundry: Electric Dryer Hookup, Laundry Room, Washer Hookup
Features
- Ceiling Fan(s)
- Flooring: Ceramic Tile
- Has fireplace: No
Interior area
- Total structure area: 1,244
- Total interior livable area: 960 sqft
Video & virtual tour
Property
Parking
- Total spaces: 1
- Parking features: Carport
- Carport spaces: 1
Features
- Levels: One
- Stories: 1
- Patio & porch: Covered, Rear Porch, Screened
- Exterior features: Lighting
- Fencing: Fenced
Lot
- Size: 6,749 Square Feet
- Dimensions: 50 x 103
- Features: Street Dead-End
- Residential vegetation: Oak Trees
Details
- Parcel number: 2820305DL00000430
- Zoning: PUD
- Special conditions: None
Construction
Type & style
- Home type: SingleFamily
- Architectural style: Ranch
- Property subtype: Single Family Residence
Materials
- Vinyl Siding
- Foundation: Slab
- Roof: Shingle
Condition
- New construction: No
- Year built: 1979
Utilities & green energy
- Sewer: Public Sewer
- Water: Public
- Utilities for property: Electricity Connected, Sewer Connected, Underground Utilities, Water Connected
Community & HOA
Community
- Features: Dog Park, Playground, Pool, Sidewalks, Tennis Court(s)
- Pet fee: $0 monthly
- Subdivision: WILDWOOD
HOA
- Has HOA: Yes
- HOA fee: $95 monthly
- HOA name: Paine Anderson Properties, Inc
Location
- Region: Winter Springs
Financial & listing details
- Price per square foot: $281/sqft
- Tax assessed value: $185,215
- Annual tax amount: $2,567
- Date on market: 10/1/2026
- Cumulative days on market: 47 days
- Listing terms: Cash,Conventional,FHA,VA Loan
- Ownership: Fee Simple
- Total actual rent: 0
- Electric utility on property: Yes
- Road surface type: Paved, Asphalt
Estimated market value
$267,500
$254,000 - $281,000
$1,962/mo
Price history
| Date | Event | Price |
|---|---|---|
| 10/29/2026 | Price change | $269,900-3.6%$281/sqft |
Source:  Stellar MLS #V4951586 Report a problem | ||
| 10/13/2026 | Price change | $279,900-1.8%$292/sqft |
Source: Stellar MLS #V4951586 Report a problem | ||
| 10/1/2026 | Listed for sale | $284,900$297/sqft |
Source: Stellar MLS #V4951586 Report a problem | ||
Public tax history
| Year | Property taxes | Tax assessment |
|---|---|---|
| 2025 | $2,567 +9.2% | $145,789 +10% |
| 2024 | $2,351 +6.9% | $132,535 +10% |
| 2023 | $2,200 +7.3% | $120,486 +10% |
| 2022 | $2,051 +11.2% | $109,533 +10% |
| 2021 | $1,844 +7.4% | $99,575 +10% |
| 2020 | $1,717 +9.3% | $90,523 +10% |
| 2019 | $1,571 | $82,294 -16% |
| 2018 | $1,571 +12.7% | $97,980 +44.1% |
| 2017 | $1,395 +11.3% | $68,012 -8.2% |
| 2016 | $1,253 +7.7% | $74,119 +31.9% |
| 2015 | $1,164 | $56,208 +3% |
| 2014 | $1,164 +20.9% | $54,576 +4.5% |
| 2013 | $962 +7% | $52,206 +3.3% |
| 2012 | $899 -16.3% | $50,523 -15.5% |
| 2011 | $1,075 -24.4% | $59,763 -23.6% |
| 2010 | $1,421 -23.2% | $78,202 -23.5% |
| 2009 | $1,850 -15.4% | $102,223 -18% |
| 2008 | $2,186 +5.7% | $124,690 -5.4% |
| 2007 | $2,068 +9.5% | $131,855 +24% |
| 2006 | $1,889 +23.4% | $106,338 +27.7% |
| 2005 | $1,530 +14.8% | $83,251 +16.8% |
| 2004 | $1,333 +7.1% | $71,276 +8.5% |
| 2003 | $1,244 +8.4% | $65,680 +7.8% |
| 2002 | $1,147 | $60,910 |
Find assessor info on the county website
Monthly payment
Est. payment
Payment breakdown
Explore the cost of this home by adjusting the details. Changes won't be saved.Climate risks
Neighborhood: 32708
Nearby schools
Schools provided by the listing agent
- Elementary: Highlands Elementary
- Middle: South Seminole Middle
- High: Winter Springs High
Source: Stellar MLS. This data may not be complete. We recommend contacting the local school district to confirm school assignments for this home.
- $349,7003 bd2 ba1.6k sqft709 Thistle Pl, Winter Springs, FL 32708Off Market

- $370,3004 bd2 ba1.7k sqft713 Thistle Pl, Winter Springs, FL 32708Off Market
- $308,0003 bd2 ba1.1k sqft702 Briarwood Dr, Winter Springs, FL 32708Off Market
- $337,9004 bd2 ba1.2k sqft706 Thistle Pl, Winter Springs, FL 32708Off Market
Similar homes
- $300,0003 bd2 ba1.3k sqft732 WOODHAVEN DRIVE, WINTER SPRINGS, FL 32708For Sale
 MLS ID #O6455677, Karen Albright, OPENDOOR BROKERAGE LLC. Stellar MLS
- $317,5003 bd2 ba1.2k sqft654 CYPRESS LANE, WINTER SPRINGS, FL 32708For Sale
 MLS ID #O6441810, Wayne Mottley, ELEGANT REALTY LLC. Stellar MLS
- $299,9003 bd2 ba1.2k sqft736 SUMMERLAND DRIVE, WINTER SPRINGS, FL 32708For Sale
 MLS ID #O6433718, Jose Hernandez, LA ROSA REALTY CW PROPERTIES L. Stellar MLS
- $253,5003 bd2 ba1.3k sqft700 CASTLEWOOD DRIVE, WINTER SPRINGS, FL 32708For Sale
 MLS ID #O6443884, Mel Bernstein, PREMIER SOTHEBYS INT'L REALTY. Stellar MLS
- $258,5003 bd2 ba1.3k sqft728 RIDGEWOOD WAY, WINTER SPRINGS, FL 32708For SaleMLS ID #O6443889, Mel Bernstein, PREMIER SOTHEBYS INT'L REALTY. Stellar MLS
- $229,0003 bd2 ba1.1k sqft122 BURGOS ROAD, WINTER SPRINGS, FL 32708For SaleMLS ID #G5119422, Lindsey Gonzalez, OLYMPUS EXECUTIVE REALTY INC. Stellar MLS
- $284,9993 bd2 ba1.3k sqft207 BIRCH TERRACE, WINTER SPRINGS, FL 32708For SaleMLS ID #O6411799, Bernard Reilly, REILLY REALTY & MGMT.. Stellar MLS
- $310,0003 bd2 ba1k sqft226 BENNETT STREET, WINTER SPRINGS, FL 32708For SaleMLS ID #O6453326, Hector Rondon Campos PA, LPT REALTY, LLC. Stellar MLS
- $300,0003 bd2 ba1.1k sqft749 SEMINOLE AVENUE, LONGWOOD, FL 32750For SaleMLS ID #O6454941, Chris Creegan, CREEGAN GROUP. Stellar MLS
- $325,0003 bd2 ba1k sqft135 CORTEZ COURT, WINTER SPRINGS, FL 32708For SaleMLS ID #O6449016, Laura Johnston, RE/MAX DOWNTOWN. Stellar MLS
- $260,0003 bd2 ba1k sqft1075 TIMBERLANE TRAIL, CASSELBERRY, FL 32707For SaleMLS ID #O6450185, Dominick Florio, RE/MAX TOWN & COUNTRY REALTY. Stellar MLS
- $245,0002 bd2 ba1.1k sqft624 HUNTLY LANE, WINTER SPRINGS, FL 32708AuctionMLS ID #O6454234, Joseph Doher, BERKSHIRE HATHAWAY HOMESERVICES RESULTS REALTY. Stellar MLS
- $242,0003 bd2 ba1k sqft270 SAN GABRIEL STREET, WINTER SPRINGS, FL 32708For SaleMLS ID #O6359666, Alie Gattis, MAINFRAME REAL ESTATE. Stellar MLS
- $275,0002 bd1 ba960 sqft3711 N RONALD REAGAN BOULEVARD, LONGWOOD, FL 32750For SaleMLS ID #O6455277, Viv Lehman, YOU HAVE REALTY LLC. Stellar MLS
- $225,0003 bd3 ba1.4k sqft270 MOREE LOOP #4, WINTER SPRINGS, FL 32708For SaleMLS ID #O6453288, Angely Crownover, EXIT REALTY PREMIER LEGACY. Stellar MLS
- $324,9003 bd2 ba1.1k sqft335 KIRKCALDY DRIVE, WINTER SPRINGS, FL 32708For SaleMLS ID #O6400818, Irina Carp, MILLENIUM REALTY GROUP. Stellar MLS
- $345,0003 bd2 ba1.3k sqft140 BOMBAY AVENUE, WINTER SPRINGS, FL 32708For SaleMLS ID #O6448262, Janet Garay, FLORIDA REALTY OF MIAMI CORP. Stellar MLS
