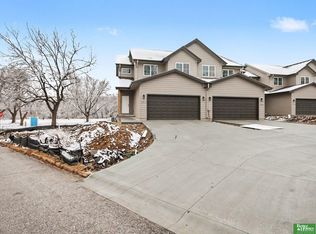
Discover this brand-new Townhomes of Woodgate home, where modern living meets convenience & community! This thoughtfully designed home features 3 bedrooms, 3 bathrooms, a two-car garage, a private deck & a finished basement with daylight windows, offering just under 1,850 sqft of living space. The stylish kitchen boasts timeless white cabinetry, quartz countertops, and stainless steel appliances, all complemented by luxury plank flooring. Enjoy the ease of low-maintenance living with included exterior upkeep, plus access to premium amenities like a pool and clubhouse. Nestled among lush trees and walking trails, this picturesque retreat provides the perfect balance of serenity and connectivity. Move-in ready, this townhome is waiting to welcome you home! Staged images shown are of a similar home with the same floor plan. Upcoming HOA Projects: New neighborhood sign, installation May 2026 pending permit approval. Several siding painting projects for 2026 for pre-existing HOA townhomes.
New construction
$324,900
7110 79th Ct, Omaha, NE 68122
3beds
1,857sqft
Townhouse
Built in 2025
3,746 Square Feet Lot
$323,600 Zestimate®
$175/sqft
$229/mo HOA
What's special
Private deckTwo-car garageTimeless white cabinetryStylish kitchenQuartz countertopsLuxury plank flooringStainless steel appliances
- 95 days |
- 66 |
- 2 |
Zillow last checked:
Listing updated:
Listed by:
Lisa Marie Pringle 402-660-9078,
Better Homes and Gardens R.E.,
Sarah Maier Pavel 402-830-2879,
Better Homes and Gardens R.E.
Source: GPRMLS,MLS#: 22609114
Loading...
Facts & features
Interior
Bedrooms & bathrooms
- Bedrooms: 3
- Bathrooms: 3
- Full bathrooms: 1
- 3/4 bathrooms: 1
- 1/2 bathrooms: 1
- Main level bathrooms: 1
Primary bedroom
- Features: Wall/Wall Carpeting
- Level: Second
Bedroom 2
- Features: Wall/Wall Carpeting
- Level: Second
Bedroom 3
- Features: Wall/Wall Carpeting
- Level: Second
Primary bathroom
- Features: 3/4
Kitchen
- Features: Luxury Vinyl Plank
- Level: Main
Living room
- Features: Luxury Vinyl Plank
- Level: Main
Basement
- Area: 408
Heating
- Natural Gas, Forced Air
Cooling
- Central Air
Appliances
- Included: Range, Dishwasher
- Laundry: Luxury Vinyl Plank
Features
- Flooring: Carpet, Luxury Vinyl, Plank
- Basement: Daylight,Finished
- Has fireplace: No
Interior area
- Total structure area: 1,857
- Total interior livable area: 1,857 sqft
- Finished area above ground: 1,449
- Finished area below ground: 408
Property
Parking
- Total spaces: 2
- Parking features: Garage - Attached
- Attached garage spaces: 2
Features
- Levels: Two
- Patio & porch: Patio, Deck
- Fencing: None
Lot
- Size: 3,746 Square Feet
- Dimensions: 14.45 x 15 x 19.12 x 101.05 x 34.66 x 94.71
- Features: Up to 1/4 Acre., Subdivided
Details
- Parcel number: 2544020874
Construction
Type & style
- Home type: Townhouse
- Property subtype: Townhouse
- Attached to another structure: Yes
Materials
- Foundation: Concrete Perimeter
- Roof: Composition
Condition
- New Construction
- New construction: Yes
- Year built: 2025
Details
- Builder name: John Tomanek
Utilities & green energy
- Sewer: Public Sewer
- Water: Public
- Utilities for property: Electricity Available, Natural Gas Available, Water Available, Sewer Available
Community & HOA
Community
- Subdivision: Woodgate Replat 9
HOA
- Has HOA: Yes
- Amenities included: Pool Access
- Services included: Maintenance Structure, Maintenance Grounds, Snow Removal, Other
- HOA fee: $229 monthly
- HOA name: Woodgate
Location
- Region: Omaha
Financial & listing details
- Price per square foot: $175/sqft
- Annual tax amount: $255
- Date on market: 4/7/2026
- Listing terms: VA Loan,FHA,Conventional,Cash
- Ownership: Fee Simple
- Electric utility on property: Yes
Estimated market value
$323,600
$307,000 - $340,000
$2,445/mo
Price history
| Date | Event | Price |
|---|---|---|
| 4/7/2026 | Listed for sale | $324,900$175/sqft |
Source:  GPRMLS #22609114 Report a problem GPRMLS #22609114 Report a problem | ||
Public tax history
Tax history is unavailable.
Monthly payment
Est. payment$--/mo
Payment breakdown
Explore the cost of this home by adjusting the details. Changes won't be saved.All calculations are estimates and provided by Zillow, Inc. for informational purposes only. Actual amounts may vary.
HOA fees may include property taxes on listings classified as Co-Ops. Contact the listing agent and/or owner for fee details.
Mortgage interest rates are dependent on a number of factors, including credit score, down payment, and repayment length. Interest rate data provided by Zillow Group Marketplace, Inc. as of 1/1/1970 from various mortgage lenders with which we have lead or other similar arrangements; the Estimated Payment is an average of those rates.
See how much you could borrow to make a competitive offer.
Climate risks
Neighborhood: Glenbrook
Nearby schools
GreatSchools rating
- 6/10Springville Elementary SchoolGrades: PK-5Distance: 1.6 mi
- 3/10Nathan Hale Magnet Middle SchoolGrades: 6-8Distance: 1.5 mi
- 1/10Omaha Northwest Magnet High SchoolGrades: 9-12Distance: 0.7 mi
Schools provided by the listing agent
- Elementary: Springville
- Middle: Hale
- High: Northwest
- District: Omaha
Source: GPRMLS. This data may not be complete. We recommend contacting the local school district to confirm school assignments for this home.
- $21,5004,356 Square Feet7156 N 79th Ct, Omaha, NE 68122Off Market

- $328,9003 bd3 ba1.8k sqft7162 79th Ct, Omaha, NE 68122New Construction

- $21,5005,227 Square Feet7162 N 79th Ct, Omaha, NE 68122Off Market
- $324,9003 bd3 ba1.8k sqft7106 N 79th Ct, Omaha, NE 68122New Construction

- $324,9003 bd3 ba1.8k sqft7114 79th Ct, Omaha, NE 68122New Construction
- $15,400-- bd-- ba-- sqft7101 N 80th St, Omaha, NE 68122Off Market
- $15,300-- bd-- ba-- sqft7105 N 80th St, Omaha, NE 68122Off Market
- $21,5004,356 Square Feet7154 N 79th Ct, Omaha, NE 68122Off Market
A local agent can set up tours, give advice and negotiate with sellers.
A local lender can help you make sure your offer is ready when you are.
Similar homes
- $324,9003 bd3 ba1.8k sqft7114 79th Ct, Omaha, NE 68122New Construction

 MLS ID #22609116, Lisa Marie Pringle, Better Homes and Gardens R.E.. GPRMLS
 - $324,9003 bd3 ba1.8k sqft7102 N 79th Ct, Omaha, NE 68122New Construction
 MLS ID #22606612, Lisa Marie Pringle, Better Homes and Gardens R.E.. GPRMLS
 - $324,9003 bd3 ba1.8k sqft7106 N 79th Ct, Omaha, NE 68122New ConstructionMLS ID #22606611, Lisa Marie Pringle, Better Homes and Gardens R.E.. GPRMLS
- $328,9003 bd3 ba1.8k sqft7162 79th Ct, Omaha, NE 68122New ConstructionMLS ID #22602676, Lisa Marie Pringle, Better Homes and Gardens R.E.. GPRMLS
- $319,9004 bd3 ba1.7k sqft9306 Reynolds St, Omaha, NE 68122For SaleMLS ID #22619583, Michael Campagna, Coldwell Banker NHS RE. GPRMLS
- $290,0003 bd3 ba1.8k sqft8742 Read St, Omaha, NE 68122For SaleMLS ID #22617763, Tony Terp, Milford Real Estate. GPRMLS
- $334,9003 bd3 ba2k sqft7906 N 95th Ave, Omaha, NE 68122For SaleMLS ID #22610159, Lucretia Hall, Nebraska Realty. GPRMLS
- $350,0003 bd4 ba2.3k sqft10353 Redick Ave, Omaha, NE 68122For SaleMLS ID #22608495, Claodio Anthony, BHHS Ambassador Real Estate. GPRMLS
- $389,9004 bd4 ba2.5k sqft8022 N 84th St, Omaha, NE 68122For SaleMLS ID #22618366, Komron Ergashev, BHHS Ambassador Real Estate. GPRMLS
- $290,0003 bd3 ba1.7k sqft6107 N 108th Avenue Cir, Omaha, NE 68164For SaleMLS ID #22615748, Cindy Kinzey, BHHS Ambassador Real Estate. GPRMLS
- $320,0003 bd2 ba1.6k sqft7914 N 113th Ave, Omaha, NE 68142For SaleMLS ID #22618210, Tony Terp, Milford Real Estate. GPRMLS
- $278,0003 bd2 ba1.5k sqft16313 Browne St, Omaha, NE 68116For SaleMLS ID #22619308, Colleen Almgren, Better Homes and Gardens R.E.. GPRMLS
- $330,0003 bd2 ba1.4k sqft4930 Logan Ln, Omaha, NE 68157For SaleMLS ID #22619452, Tony Cliffords, NP Dodge RE Sales Inc 148Dodge. GPRMLS
- $280,0003 bd3 ba2k sqft9630 Southby Plz, Omaha, NE 68124For SaleMLS ID #22614915, Kevin Baumeister, BHHS Ambassador Real Estate. GPRMLS
- $380,0003 bd4 ba2.5k sqft7813 N 116th Ave, Omaha, NE 68142New ConstructionMLS ID #22619625, Lindsay Hollingsworth, BHHS Ambassador Real Estate. GPRMLS
- $329,0003 bd3 ba1.8k sqft1425 Cherry Tree Ln, Papillion, NE 68133For SaleMLS ID #22619365, Jenna Friesen, BHHS Ambassador Real Estate. GPRMLS
- $295,0004 bd2 ba1.5k sqft4116 N 101st St, Omaha, NE 68134For SaleMLS ID #22611001, Melvin Melendez Sorto, Nebraska Realty. GPRMLS
- $370,0003 bd3 ba1.8k sqft815 S 31st St, Omaha, NE 68105For SaleMLS ID #22614495, Alec Skradski, BHHS Ambassador Real Estate. GPRMLS
- $365,0003 bd3 ba2.4k sqft15515 Jackson Cir, Omaha, NE 68154For SaleMLS ID #22619298, Brittany Pursell, BHHS Ambassador Real Estate. GPRMLS
- $359,9003 bd3 ba2.1k sqft12111 N 159th St, Bennington, NE 68007For SaleMLS ID #22619468, Angela Coleman, Nebraska Realty. GPRMLS
- Nebraska
- Douglas County
- Omaha
- 68122
- Glenbrook
- 7110 79th Ct
Nearby cities
Nearby neighborhoods
Nearby zip codes
Other Omaha Topics
