Welcome home to the "Crawford" by The Home Company set on a flat lot. The main floor includes a spacious floorplan with a electric fireplace. The kitchen includes an island, quartz countertops, stainless steel appliances, and a hidden walk-in pantry. Upstairs, you will find 3 bedrooms. The primary suite has its own bathroom with double sinks and a large walk-in closet. Bedrooms 2 and 3 share a central hall bath with double sinks. Passive Radon and Sprinkler System included. Move in Ready.
New construction
Price cut: $35K (6/23)
$380,000
7813 N 116th Ave, Omaha, NE 68142
3beds
2,501sqft
:
Get pre-qualified$2,720/mo
Single Family Residence
Built in 2026
7,405 Square Feet Lot
$379,600 Zestimate®
$152/sqft
$-- HOA
What's special
Flat lotSpacious floorplanElectric fireplaceQuartz countertopsStainless steel appliancesHidden walk-in pantry
- 20 days |
- 164 |
- 18 |
Zillow last checked:
Listing updated:
Listed by:
Lindsay Hollingsworth 402-681-9339,
BHHS Ambassador Real Estate,
Lesley Clark 402-981-1993,
BHHS Ambassador Real Estate
Source: GPRMLS,MLS#: 22619625
Facts & features
Interior
Bedrooms & bathrooms
- Bedrooms: 3
- Bathrooms: 4
- Full bathrooms: 1
- 3/4 bathrooms: 1
- 1/2 bathrooms: 2
- Main level bathrooms: 1
Primary bedroom
- Features: Wall/Wall Carpeting, Walk-In Closet(s)
- Level: Second
- Area: 201.9
- Dimensions: 11.8 x 17.11
Bedroom 2
- Features: Wall/Wall Carpeting
- Level: Second
- Area: 156.94
- Dimensions: 11.8 x 13.3
Bedroom 3
- Features: Wall/Wall Carpeting
- Level: Second
- Area: 156.94
- Dimensions: 11.8 x 13.3
Primary bathroom
- Features: 3/4, Shower, Double Sinks
Family room
- Features: Luxury Vinyl Plank
- Level: Main
- Area: 268.8
- Dimensions: 16.8 x 16
Kitchen
- Features: Pantry, Luxury Vinyl Plank
- Level: Main
- Area: 120.9
- Dimensions: 13 x 9.3
Basement
- Area: 876
Heating
- Natural Gas, Forced Air
Cooling
- Central Air
Appliances
- Included: Range, Disposal, Microwave
- Laundry: Luxury Vinyl Plank
Features
- Two Story Entry, Other, Pantry
- Flooring: Carpet, Luxury Vinyl, Plank
- Basement: Partial
- Number of fireplaces: 1
- Fireplace features: Electric
Interior area
- Total structure area: 2,501
- Total interior livable area: 2,501 sqft
- Finished area above ground: 1,917
- Finished area below ground: 584
Property
Parking
- Total spaces: 2
- Parking features: Built-In, Garage, Garage Door Opener
- Attached garage spaces: 2
Features
- Levels: Two
- Patio & porch: Porch
- Exterior features: Sprinkler System
- Fencing: None
Lot
- Size: 7,405 Square Feet
- Features: Up to 1/4 Acre., City Lot, Subdivided, Public Sidewalk, Curb Cut
Details
- Parcel number: 0919720970
Construction
Type & style
- Home type: SingleFamily
- Architectural style: Traditional
- Property subtype: Single Family Residence
Materials
- Masonite
- Foundation: Concrete Perimeter
- Roof: Composition
Condition
- New Construction
- New construction: Yes
- Year built: 2026
Details
- Builder name: The Home Company
Utilities & green energy
- Sewer: Public Sewer
- Water: Public
- Utilities for property: Cable Available, Electricity Available, Natural Gas Available, Water Available, Sewer Available
Community & HOA
Community
- Subdivision: Deer Creek Highlands Northeast
HOA
- Has HOA: No
Location
- Region: Omaha
Financial & listing details
- Price per square foot: $152/sqft
- Tax assessed value: $28,100
- Annual tax amount: $479
- Date on market: 7/11/2026
- Listing terms: VA Loan,FHA,Conventional,Cash
- Ownership: Fee Simple
- Electric utility on property: Yes
Estimated market value
$379,600
$361,000 - $399,000
$2,818/mo
Price history
| Date | Event | Price |
|---|---|---|
| 6/23/2026 | Price change | $380,000-8.4%$152/sqft |
Source:  GPRMLS #22602784 Report a problem GPRMLS #22602784 Report a problem | ||
| 6/2/2026 | Price change | $415,000-2.4%$166/sqft |
Source: GPRMLS #22602784 Report a problem | ||
| 3/31/2026 | Price change | $425,000-2.3%$170/sqft |
Source: GPRMLS #22602784 Report a problem | ||
| 1/29/2026 | Price change | $435,000-2.2%$174/sqft |
Source: GPRMLS #22602784 Report a problem | ||
| 11/21/2025 | Listed for sale | $445,000$178/sqft |
Source: GPRMLS #22533520 Report a problem | ||
Public tax history
| Year | Property taxes | Tax assessment |
|---|---|---|
| 2025 | $480 +63.1% | $28,100 +36.4% |
| 2024 | $294 -34.6% | $20,600 -1% |
| 2023 | $450 +189.1% | $20,800 +205.9% |
| 2022 | $156 -40.1% | $6,800 -38.7% |
| 2021 | $260 -1.5% | $11,100 +5.7% |
| 2020 | $264 +4.2% | $10,500 +8.2% |
| 2019 | $253 -0.1% | $9,700 |
| 2018 | $254 -10.2% | $9,700 -10.2% |
| 2017 | $282 | $10,800 |
| 2016 | $282 +61.6% | $10,800 |
| 2015 | $175 | $10,800 +58.8% |
| 2014 | -- | $6,800 |
| 2013 | -- | $6,800 |
| 2012 | -- | $6,800 +51.1% |
| 2011 | -- | $4,500 |
Find assessor info on the county website
Monthly payment
Est. payment
Payment breakdown
Explore the cost of this home by adjusting the details. Changes won't be saved.Climate risks
Neighborhood: 68142
Nearby schools
GreatSchools rating
- 3/10Prairie Wind Elementary SchoolGrades: PK-5Distance: 1.5 mi
- 3/10Alfonza W Davis Middle SchoolGrades: 6-8Distance: 1.2 mi
- NAWestview High SchoolGrades: 9-12Distance: 3.5 mi
Schools provided by the listing agent
- Elementary: Prairie Wind
- Middle: Alfonza W. Davis
- High: Westview
- District: Omaha
Source: GPRMLS. This data may not be complete. We recommend contacting the local school district to confirm school assignments for this home.
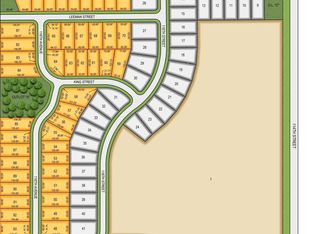
- $27,900-- bd-- ba-- sqft7809 N 116th Ave, Omaha, NE 68142Off Market
- $48,000-- sqft7809 N 116th Ave LOT 56, Omaha, NE 68142Sold
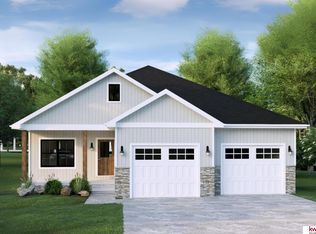
- $371,5003 bd2 ba1.3k sqft7817 N 116th Ave, Omaha, NE 68142Sold
- $357,7002 bd3 ba1.3k sqft7802 N 116th St, Omaha, NE 68142Off Market
- $28,900-- bd-- ba-- sqft7805 N 116th Ave, Omaha, NE 68142Off Market
- $432,0004 bd3 ba3k sqft7714 N 116th St, Omaha, NE 68142Off Market
- $48,000-- sqft7805 N 116th Ave LOT 55, Omaha, NE 68142Sold
- from $353,0003 bd3 ba1.5k sqftCarter Plan, Deer Creek Highlands Northeast, Omaha, NE 68142New Construction
A local agent can set up tours, give advice and negotiate with sellers.
A local lender can help you make sure your offer is ready when you are.
Similar homes
- $340,0003 bd4 ba2k sqft7713 N 116th Ave, Omaha, NE 68142New Construction

 MLS ID #22614793, Lesley Clark, BHHS Ambassador Real Estate. GPRMLS
 - $350,0003 bd4 ba2.3k sqft10353 Redick Ave, Omaha, NE 68122For Sale
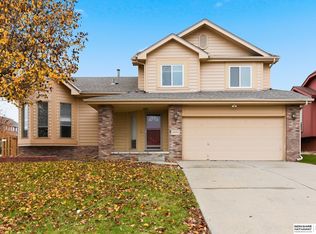 MLS ID #22608495, Claodio Anthony, BHHS Ambassador Real Estate. GPRMLS
 - $375,0005 bd4 ba2.3k sqft7925 N 94th St, Omaha, NE 68122New Construction
 MLS ID #22616052, Levi Boyd, BHHS Ambassador Real Estate. GPRMLS
 - $375,0005 bd4 ba2.5k sqft7921 N 94th St, Omaha, NE 68122New Construction
 MLS ID #22616050, Levi Boyd, BHHS Ambassador Real Estate. GPRMLS
 - $340,0002 bd2 ba1.3k sqft16091 Weber St, Bennington, NE 68007For SaleMLS ID #22621114, Laura Weaver, Nebraska Realty. GPRMLS
- $344,9003 bd3 ba2.1k sqft10754 Suffolk Cir, Omaha, NE 68127For SaleMLS ID #22620273, Scott Anderson, NextHome Signature Real Estate. GPRMLS
- $364,9003 bd4 ba2.3k sqft17543 Potter St, Bennington, NE 68007For SaleMLS ID #22617919, John Fabirkiewicz, Marketplace Homes. GPRMLS
- $340,0003 bd3 ba1.5k sqft7901 N 94th St, Omaha, NE 68122New ConstructionMLS ID #22616946, Kyle Anderson, Liberty Core Real Estate. GPRMLS
- $403,5003 bd4 ba2.5k sqft17451 Tucker St, Bennington, NE 68007For SaleMLS ID #22616196, Heather Chaney, Better Homes and Gardens R.E.. GPRMLS
- $435,0004 bd3 ba2.6k sqft16624 Hanover St, Bennington, NE 68007For SaleMLS ID #22616176, Mike Tesnar, BHHS Ambassador Real Estate. GPRMLS
- $417,6004 bd3 ba2.7k sqft17608 Palisades Dr, Omaha, NE 68136For SaleMLS ID #22618998, Kim Johnson, eXp Realty LLC. GPRMLS
- $460,0004 bd3 ba2.5k sqft4801 N 181st St, Elkhorn, NE 68022For SaleMLS ID #22618811, May Yap, BHHS Ambassador Real Estate. GPRMLS
- $525,0005 bd4 ba3.4k sqft2514 N 184th St, Elkhorn, NE 68022For SaleMLS ID #22621816, Sherri Burkle, BHHS Ambassador Real Estate. GPRMLS
- $434,0004 bd4 ba2.5k sqft11402 N 161st Ave, Bennington, NE 68007New ConstructionMLS ID #22615399, Jim Kristl, Nebraska Realty. GPRMLS
- $405,0004 bd3 ba2.5k sqft5421 N 209th St, Elkhorn, NE 68022For SaleMLS ID #22616524, Kim Hoffart, BHHS Ambassador Real Estate. GPRMLS
- $415,0003 bd4 ba2k sqft16101 Isabella St, Bennington, NE 68007New ConstructionMLS ID #22607033, Jim Kristl, Nebraska Realty. GPRMLS
- $525,0003 bd3 ba3k sqft6025 N Hws Cleveland Blvd, Omaha, NE 68116For SaleMLS ID #22619317, Shannon Leisey, BHHS Ambassador Real Estate. GPRMLS
- $447,0004 bd3 ba2.5k sqft17612 Scott St, Bennington, NE 68007New ConstructionMLS ID #22618729, Jim Kristl, Nebraska Realty. GPRMLS
- $324,9003 bd3 ba1.8k sqft7122 79th Ct, Omaha, NE 68122New ConstructionMLS ID #22619879, Lisa Marie Pringle, Better Homes and Gardens R.E.. GPRMLS
- $324,9003 bd3 ba1.8k sqft7118 79th Ct, Omaha, NE 68122New ConstructionMLS ID #22619877, Lisa Marie Pringle, Better Homes and Gardens R.E.. GPRMLS
