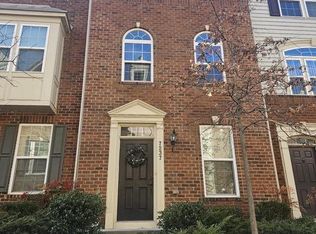
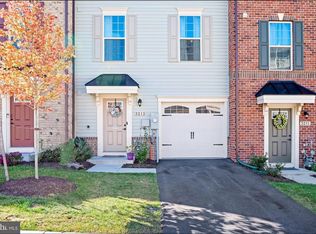
Welcome to this stunning 4-level townhouse at 7110 Druce Way, offering a perfect blend of elegant design and thoughtful functionality. Throughout the home, you will find beautiful, high-quality wall molding that adds a sophisticated touch to every space. A standout feature of this property is its exceptional layout, where every single bedroom functions as a private suite with its own dedicated full bathroom. First Level: The entryway offers direct access to the spacious garage. This level features an open-concept floor plan that creates a welcoming ambiance, along with a conveniently located laundry room. Second Level is designed for entertaining and daily living, this main floor boasts a bright, open flow, a convenient half bathroom, and a gourmet kitchen equipped for any culinary enthusiast. Third Level is dedicated to comfort, featuring two spacious master bedrooms, each complete with its own private, full bathroom. The top floor offers a private third bedroom suite with its own full bathroom and direct access to a beautiful balcony, perfect for relaxing outdoors.
Townhouse for rent
Townhouse
Available now
No pets
Air conditioner, central air, electric
In unit laundry
1 Attached garage space parking
Forced air, natural gas
What's special
Spacious garageBright open flowBeautiful high-quality wall moldingConveniently located laundry roomOpen-concept floor plan
- 9 days |
- -- |
- -- |
Zillow last checked:
Listing updated:
Travel times

Let’s turn your rent into credit progress
Build credit history with every on-time payment and get credit for the payment you’re already making.
Facts & features
Interior
Bedrooms & bathrooms
- Bedrooms: 3
- Bathrooms: 4
- Full bathrooms: 3
- 1/2 bathrooms: 1
Rooms
- Room types: Bathroom 2, Bathroom 3, Breakfast Nook, Dining Room, Family Room, Game Room, Kitchen, Primary Bedroom
Heating
- Forced Air, Natural Gas
Cooling
- Air Conditioner, Central Air, Electric
Appliances
- Included: Dishwasher, Dryer, Exhaust Fan, Garbage Disposal, Gas Water Heater, Ice Maker, Microwave Oven, Refrigerator, Stove, Washer
- Laundry: In Unit
Features
- Exhaust Fan
- Has basement: Yes
Interior area
- Total interior livable area: 2,686 sqft
Property
Parking
- Total spaces: 1
- Parking features: Attached, Garage
- Has attached garage: Yes
- Details: Contact manager
Features
- Exterior features: Basement

- Pool features: Community
Details
- Additional structures: Garage(s)
- Parcel number: 01600363
Construction
Type & style
- Home type: Townhouse
- Architectural style: Colonial
- Property subtype: Townhouse
Condition
- Year built: 2020
Building
Management
- Pets allowed: No
Community & HOA
Location
- Region: Hanover
Financial & listing details
- Lease term: Contact For Details
Nearby apartments for rent

Price history
| Date | Event | Price |
|---|---|---|
| 9/19/2026 | Listed for rent | $3,300$1/sqft |
Source: Bright MLS #MDHW2072420 Report a problem | ||
| 8/28/2026 | Listing removed | $3,300$1/sqft |
Source: Bright MLS #MDHW2072420 Report a problem | ||
| 8/6/2026 | Listed for rent | $3,300$1/sqft |
Source: Bright MLS #MDHW2072420 Report a problem | ||
| 5/21/2020 | Sold | $416,240-5%$155/sqft |
Source: Public Record Report a problem | ||
| 3/4/2020 | Price change | $438,240+0.5%$163/sqft |
Source: Lennar Report a problem | ||
| 3/2/2020 | Listed for sale | $436,240$162/sqft |
Source: Lennar Report a problem | ||