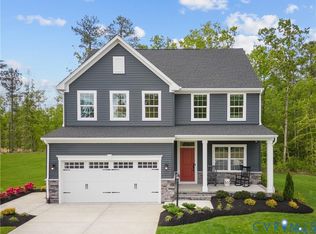
Quick Move-In. Ready before the end of the year! Additional financing incentives for a limited time! 4 bedrooms, 3 baths, spacious loft area and first floor guest bedroom all included! The Hudson single-family home fits the way you live. Flex space can be used as a playroom, a library and more. Gather in the spacious family room, which flows into the dining room and gourmet kitchen, separated by a convenient breakfast bar. Off the 2-car garage, a family entry controls clutter, while quiet study is tucked away. Upstairs, 3 bedrooms offer abundant closet space, and a full bath provides privacy. Your luxurious owner's bath will stun with its double bowl vanity and huge walk-in closet. Watermark is a masterfully-planned community built on the philosophy that you should love where you live. Located in beautiful southwestern Chesterfield, you’ll find new homes built by award-winning homebuilders with desirable amenities. We’re near some of the best schools in the state, and with quick access to Rt. 288, Chippenham Parkway, and I-95, it’s easy to get wherever you need to go. Whether you’re looking for a great neighborhood to raise a family or you’re an active adult ready to live the good life, you’ll love calling Watermark home.
Pending
$529,990
7113 Crosswinds Dr, North Chesterfield, VA 23234
4beds
2,718sqft
:
Get pre-qualified$3,350/mo
Single Family Residence
Built in 2025
-- sqft lot
$527,200 Zestimate®
$195/sqft
$60/mo HOA
What's special
- 149 days |
- 9 |
- 0 |
Zillow last checked:
Listing updated:
Listed by:
John Thiel (804)467-9022,
Long & Foster REALTORS 804-288-8888
Source: CVRMLS,MLS#: 2528514 Originating MLS: Central Virginia Regional MLS
Originating MLS: Central Virginia Regional MLSFacts & features
Interior
Bedrooms & bathrooms
- Bedrooms: 4
- Bathrooms: 3
- Full bathrooms: 3
Primary bedroom
- Level: Second
- Dimensions: 19.4 x 14.7
Bedroom 2
- Level: Second
- Dimensions: 12.6 x 13.0
Bedroom 3
- Level: Second
- Dimensions: 12.6 x 11.7
Bedroom 4
- Level: Second
- Dimensions: 12.4 x 11.0
Additional room
- Description: Flex Room
- Level: First
- Dimensions: 11.11 x 11.6
Dining room
- Level: First
- Dimensions: 17.9 x 10.1
Family room
- Level: First
- Dimensions: 17.10 x 18.4
Other
- Description: Tub & Shower
- Level: First
Other
- Description: Tub & Shower
- Level: Second
Kitchen
- Level: First
- Dimensions: 9.2 x 19.11
Office
- Level: First
- Dimensions: 10.1 x 12.5
Heating
- Forced Air, Natural Gas
Cooling
- Central Air, Electric
Appliances
- Included: Dishwasher, Electric Water Heater, Gas Cooking, Disposal, Microwave, Stove, Tankless Water Heater
- Laundry: Washer Hookup, Dryer Hookup
Features
- Breakfast Area, Separate/Formal Dining Room, Double Vanity, Eat-in Kitchen, Fireplace, Granite Counters, High Ceilings, Bath in Primary Bedroom, Pantry, Recessed Lighting, Walk-In Closet(s)
- Flooring: Carpet, Tile, Vinyl
- Doors: Insulated Doors
- Windows: Screens, Thermal Windows
- Has basement: No
- Attic: Access Only
- Has fireplace: Yes
Interior area
- Total interior livable area: 2,718 sqft
- Finished area above ground: 2,718
- Finished area below ground: 0
Property
Parking
- Total spaces: 3
- Parking features: Attached, Garage, Garage Door Opener, Off Street
- Attached garage spaces: 3
Features
- Levels: Two
- Stories: 2
- Patio & porch: Rear Porch, Patio
- Exterior features: Sprinkler/Irrigation, Lighting
- Pool features: In Ground, Pool, Community
- Fencing: None
Details
- Parcel number: 769675024500000
- Special conditions: Corporate Listing
Construction
Type & style
- Home type: SingleFamily
- Architectural style: Transitional
- Property subtype: Single Family Residence
Materials
- Frame, Vinyl Siding
- Foundation: Slab
- Roof: Shingle
Condition
- New Construction,Under Construction
- New construction: Yes
- Year built: 2025
Utilities & green energy
- Sewer: Public Sewer
- Water: Public
Community & HOA
Community
- Features: Common Grounds/Area, Clubhouse, Fitness, Home Owners Association, Playground, Pool
- Security: Smoke Detector(s)
- Subdivision: Watermark
HOA
- Has HOA: Yes
- Amenities included: Management
- Services included: Association Management, Clubhouse, Common Areas, Pool(s), Recreation Facilities
- HOA fee: $180 quarterly
Location
- Region: North Chesterfield
Financial & listing details
- Price per square foot: $195/sqft
- Date on market: 2/26/2026
- Ownership: Corporate
- Ownership type: Corporation
Estimated market value
$527,200
$496,000 - $564,000
$3,125/mo
Price history
| Date | Event | Price |
|---|---|---|
| 11/13/2025 | Pending sale | $529,990$195/sqft |
Source:  Long & Foster Broker Feed #2528514 Report a problem Long & Foster Broker Feed #2528514 Report a problem | ||
| 11/13/2025 | Listed for sale | $529,990$195/sqft |
Source: Long & Foster Broker Feed #2528514 Report a problem | ||
| 11/13/2025 | Pending sale | $529,990$195/sqft |
Source:  CVRMLS #2528514 Report a problem CVRMLS #2528514 Report a problem | ||
| 11/7/2025 | Price change | $529,990-3.6%$195/sqft |
Source: CVRMLS #2528514 Report a problem | ||
| 10/9/2025 | Price change | $549,990+5.2%$202/sqft |
Source: CVRMLS #2528514 Report a problem | ||
| 7/11/2025 | Pending sale | $522,985$192/sqft |
Source: CVRMLS #2518253 Report a problem | ||
| 6/30/2025 | Listed for sale | $522,985$192/sqft |
Source: CVRMLS #2518253 Report a problem | ||
Public tax history
Tax history is unavailable.
Monthly payment
Est. payment
Payment breakdown
Explore the cost of this home by adjusting the details. Changes won't be saved.Climate risks
Neighborhood: 23234
Nearby schools
GreatSchools rating
- 3/10Hopkins Road Elementary SchoolGrades: PK-5Distance: 2.6 mi
- 1/10Falling Creek Middle SchoolGrades: 6-8Distance: 3.8 mi
- 3/10Lloyd C Bird High SchoolGrades: 9-12Distance: 1.9 mi
Schools provided by the listing agent
- Elementary: Hopkins
- Middle: Falling Creek
- High: Bird
Source: CVRMLS. This data may not be complete. We recommend contacting the local school district to confirm school assignments for this home.
- $494,9904 bd3 ba2.4k sqft7119 Crossswinds Dr, North Chesterfield, VA 23234Pending
- $481,8404 bd2 ba2.7k sqft6912 Crosswinds Dr, North Chesterfield, VA 23234Sold
- $422,8104 bd2 ba1.8k sqft6907 Crosswinds Dr, North Chesterfield, VA 23234Sold
- $456,5803 bd2 ba2.4k sqft6906 Crosswinds Dr, North Chesterfield, VA 23234Sold
- $94,4304 bd2 ba2.4k sqft6918 Crosswinds Dr, North Chesterfield, VA 23234Sold
- $468,7653 bd2 ba2.7k sqft6919 Crosswinds Dr, North Chesterfield, VA 23234Sold
- $465,0003 bd3 ba2.3k sqft6900 Crosswinds Dr, North Chesterfield, VA 23234Sold
- $504,9903 bd3 ba2.4k sqft7280 Crosswinds Dr, North Chesterfield, VA 23234Pending
A local agent can set up tours, give advice and negotiate with sellers.
Similar homes
- $449,9903 bd3 ba2k sqft6272 Jackline Run, North Chesterfield, VA 23234New Construction
 CVRMLS
 - $572,0404 bd3 ba2k sqft7012 Sanguine Mews, Chesterfield, VA 23234New Construction
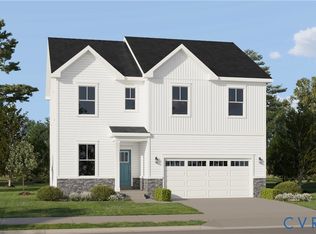 MLS ID #2615384, Gary Martin, Providence Hill Real Estate. CVRMLS
 - $558,6954 bd3 ba2.6k sqft5318 Qualla Trace Ct, Chesterfield, VA 23832New Construction
 CVRMLS
 - $414,9903 bd3 ba1.8k sqft6278 Jackline Run, North Chesterfield, VA 23234New Construction
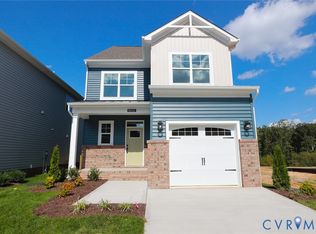 CVRMLS
 - $388,9904 bd4 ba1.9k sqft6578 Topsail Point, North Chesterfield, VA 23234New ConstructionCVRMLS
- $480,0004 bd4 ba2.4k sqft3607 Rainy Day Dr, Midlothian, VA 23112For SaleMLS ID #2619639, Tracy McGuire, The Steele Group. CVRMLS
- $559,9904 bd3 ba2.7k sqft8701 Clemet Dr, Chesterfield, VA 23832New ConstructionCVRMLS
- $409,9903 bd4 ba1.9k sqft6572 Topsail Point, North Chesterfield, VA 23234New ConstructionCVRMLS
- $399,9903 bd4 ba1.9k sqft6584 Topsail Point, North Chesterfield, VA 23234New ConstructionCVRMLS
- $514,9904 bd3 ba2.2k sqft3 Driver Ln, Richmond, VA 23223New ConstructionMLS ID #2530464, John Thiel, Long & Foster REALTORS. CVRMLS
- $474,0004 bd3 ba2.1k sqft7513 Red Kousa Ave, Henrico, VA 23231New ConstructionCVRMLS
- $439,7804 bd4 ba1.9k sqft4635 Seamair Pl, Midlothian, VA 23112New ConstructionCVRMLS
- $489,9904 bd3 ba2.4k sqft1 Glenwood Range Dr, Richmond, VA 23223New ConstructionMLS ID #2617052, John Thiel, Long & Foster REALTORS. CVRMLS
- $649,9905 bd4 ba3.1k sqft8600 Clemet Dr, Chesterfield, VA 23832New ConstructionMLS ID #2611177, Gary Martin, Providence Hill Real Estate. CVRMLS
- $644,9503 bd2 ba2.2k sqft14600 Walthall Dr, South Chesterfield, VA 23834New ConstructionMLS ID #2615993, Brittany Shields, Hometown Realty. CVRMLS
- $466,9904 bd3 ba2.2k sqft3800 Crows Nest Ct, Hopewell, VA 23860New ConstructionMLS ID #2617943, Victoria Clark, D R Horton Realty of Virginia,. CVRMLS
- $503,8303 bd3 ba2.2k sqft6606 Oasis Breeze Ln, Midlothian, VA 23112New ConstructionCVRMLS
- $539,9003 bd3 ba2k sqft9494 Creek Summit Cir, Richmond, VA 23235New ConstructionCVRMLS
- $449,9904 bd3 ba2.1k sqft5 Driver Ln, Richmond, VA 23223New ConstructionMLS ID #2531930, John Thiel, Long & Foster REALTORS. CVRMLS
- $479,9503 bd4 ba2.7k sqft6408 Sanford Springs Cv, Midlothian, VA 23112New ConstructionCVRMLS
