HOMESITE SPECIAL – 50% OFF OPTIONS AND NO LOT PREMIUM! Welcome home to Watermark Retreat! Meet our most popular home – the Columbia! Our Columbia home offers the perfect blend of style and practicality, featuring an open-concept main level with spacious family room and flex space for added versatility with upgraded luxury vinyl plank flooring throughout the first floor. Upstairs features 3 large
bedrooms (4 if you count the massive owner's walk-in closet!) and a loft space to use as a game room, kids hangout area, or the perfect move-watching area. Keep your car safe from the elements or maximize your storage space with the included 2-car garage. Homesite 17 offers the ultimate privacy tucked away in the back of the community with plenty of wooded area behind your home. Watermark is a masterfully planned community built on the philosophy that you should love where you live. Located in beautiful southwestern Chesterfield, you’ll find new homes with desirable amenities. With quick access to Rt. 288, Chippenham Parkway, and I-95, it’s easy to get wherever
you need to go. Whether you’re looking for a great neighborhood to raise a family or you’re an active adult ready to live the good
life, you’ll love calling Watermark home.
Pending
$504,990
7280 Crosswinds Dr, North Chesterfield, VA 23234
3beds
2,423sqft
:
Get pre-qualified$3,195/mo
Single Family Residence
Built in 2025
-- sqft lot
$519,200 Zestimate®
$208/sqft
$60/mo HOA
What's special
Loft spaceOpen-concept main levelUltimate privacySpacious family roomFlex space
- 118 days |
- 2 |
- 0 |
Zillow last checked:
Listing updated:
Listed by:
John Thiel (804)467-9022,
Long & Foster REALTORS 804-288-8888
Source: CVRMLS,MLS#: 2528175 Originating MLS: Central Virginia Regional MLS
Originating MLS: Central Virginia Regional MLSFacts & features
Interior
Bedrooms & bathrooms
- Bedrooms: 3
- Bathrooms: 3
- Full bathrooms: 2
- 1/2 bathrooms: 1
Other
- Description: Tub & Shower
- Level: Second
Half bath
- Level: First
Heating
- Forced Air, Natural Gas
Cooling
- Central Air, Electric
Appliances
- Included: Dishwasher, Electric Water Heater, Gas Cooking, Disposal, Microwave, Stove, Tankless Water Heater
- Laundry: Washer Hookup, Dryer Hookup
Features
- Breakfast Area, Separate/Formal Dining Room, Double Vanity, Eat-in Kitchen, Fireplace, Granite Counters, High Ceilings, Bath in Primary Bedroom, Pantry, Recessed Lighting, Walk-In Closet(s)
- Flooring: Carpet, Tile, Vinyl
- Doors: Insulated Doors
- Windows: Screens, Thermal Windows
- Has basement: No
- Attic: Access Only
- Has fireplace: Yes
Interior area
- Total interior livable area: 2,423 sqft
- Finished area above ground: 2,423
- Finished area below ground: 0
Property
Parking
- Total spaces: 2
- Parking features: Attached, Garage, Garage Door Opener, Off Street
- Attached garage spaces: 2
Features
- Levels: Two
- Stories: 2
- Patio & porch: Rear Porch, Patio
- Exterior features: Sprinkler/Irrigation, Lighting
- Pool features: In Ground, Pool, Community
- Fencing: None
Details
- Parcel number: 768676041400000
- Special conditions: Corporate Listing
Construction
Type & style
- Home type: SingleFamily
- Architectural style: Transitional
- Property subtype: Single Family Residence
Materials
- Frame, Vinyl Siding
- Foundation: Slab
- Roof: Shingle
Condition
- New Construction,Under Construction
- New construction: Yes
- Year built: 2025
Utilities & green energy
- Sewer: Public Sewer
- Water: Public
Community & HOA
Community
- Features: Common Grounds/Area, Clubhouse, Fitness, Home Owners Association, Playground, Pool
- Security: Smoke Detector(s)
- Subdivision: Watermark
HOA
- Has HOA: Yes
- Amenities included: Management
- Services included: Association Management, Clubhouse, Common Areas, Pool(s), Recreation Facilities
- HOA fee: $180 quarterly
Location
- Region: North Chesterfield
Financial & listing details
- Price per square foot: $208/sqft
- Date on market: 3/29/2026
- Ownership: Corporate
- Ownership type: Corporation
Estimated market value
$519,200
$493,000 - $550,000
$3,155/mo
Price history
| Date | Event | Price |
|---|---|---|
| 10/14/2025 | Pending sale | $504,990$208/sqft |
Source:  CVRMLS #2528175 Report a problem CVRMLS #2528175 Report a problem | ||
| 10/6/2025 | Listed for sale | $504,990$208/sqft |
Source: CVRMLS #2528175 Report a problem | ||
Public tax history
Tax history is unavailable.
Monthly payment
Est. payment
Payment breakdown
Explore the cost of this home by adjusting the details. Changes won't be saved.Climate risks
Neighborhood: 23234
Nearby schools
GreatSchools rating
- 3/10Hopkins Road Elementary SchoolGrades: PK-5Distance: 2.5 mi
- 1/10Falling Creek Middle SchoolGrades: 6-8Distance: 3.8 mi
- 3/10Lloyd C Bird High SchoolGrades: 9-12Distance: 1.9 mi
Schools provided by the listing agent
- Elementary: Hopkins
- Middle: Falling Creek
- High: Bird
Source: CVRMLS. This data may not be complete. We recommend contacting the local school district to confirm school assignments for this home.
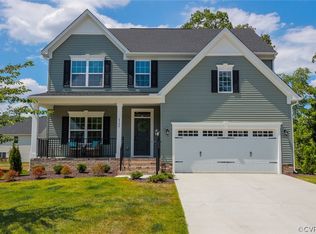
- $465,0003 bd3 ba2.3k sqft6900 Crosswinds Dr, North Chesterfield, VA 23234Sold
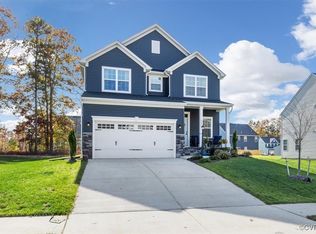
- $456,5803 bd2 ba2.4k sqft6906 Crosswinds Dr, North Chesterfield, VA 23234Sold
- $439,5003 bd3 ba1.8k sqft6901 Ipswich Dr, North Chesterfield, VA 23234Sold
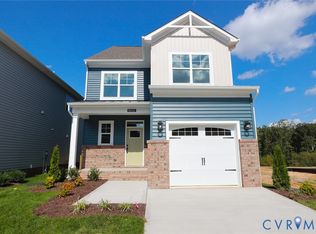
- $481,8404 bd2 ba2.7k sqft6912 Crosswinds Dr, North Chesterfield, VA 23234Sold
- $100-- bd-- ba-- sqft6876 Crosswinds Blvd, Richmond, VA 23234Off Market
- $500,0013 bd3 ba2.4k sqft6901 Crosswinds Dr, North Chesterfield, VA 23234Sold
- $462,8004 bd2 ba2.7k sqft6907 Ipswich Dr, North Chesterfield, VA 23234Sold
- $459,2003 bd2 ba2.4k sqft7318 Rouseaux Pl, North Chesterfield, VA 23234Off Market
A local agent can set up tours, give advice and negotiate with sellers.
Similar homes
- $449,9903 bd3 ba2k sqft6272 Jackline Run, North Chesterfield, VA 23234New Construction
 CVRMLS
 - $414,9903 bd3 ba1.8k sqft6278 Jackline Run, North Chesterfield, VA 23234New Construction
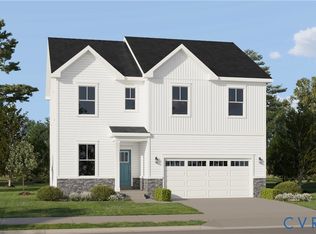
 CVRMLS
 - $572,0404 bd3 ba2k sqft7012 Sanguine Mews, Chesterfield, VA 23234New Construction
 MLS ID #2615384, Gary Martin, Providence Hill Real Estate. CVRMLS
 - $371,4903 bd3 ba1.5k sqft5912 Capstan Ln, North Chesterfield, VA 23234New Construction
 CVRMLS
 - $371,4903 bd3 ba1.5k sqft5916 Capstan Ln, North Chesterfield, VA 23234New ConstructionCVRMLS
- $381,4903 bd3 ba1.5k sqft5920 Capstan Ln, North Chesterfield, VA 23234New ConstructionCVRMLS
- $381,4903 bd3 ba1.5k sqft5900 Capstan Ln, North Chesterfield, VA 23234New ConstructionCVRMLS
- $558,6954 bd3 ba2.6k sqft5318 Qualla Trace Ct, Chesterfield, VA 23832New ConstructionCVRMLS
- $360,9903 bd3 ba1.5k sqft5904 Capstan Ln, North Chesterfield, VA 23234New ConstructionMLS ID #2614183, Victoria Clark, D R Horton Realty of Virginia,. CVRMLS
- $480,0004 bd4 ba2.4k sqft3607 Rainy Day Dr, Midlothian, VA 23112For SaleMLS ID #2619639, Tracy McGuire, The Steele Group. CVRMLS
- $500,0003 bd3 ba2.5k sqft14813 Diamond Creek Ter, Midlothian, VA 23113For SaleMLS ID #2608924, Cassie Dickerson, Liz Moore & Associates. CVRMLS
- $599,9005 bd3 ba3.2k sqft12901 Craftsbury Ct, Midlothian, VA 23112For SaleMLS ID #2619219, Chelsea Walters, Providence Hill Real Estate. CVRMLS
- $559,9904 bd3 ba2.7k sqft8701 Clemet Dr, Chesterfield, VA 23832New ConstructionCVRMLS
- $529,0006 bd4 ba2.8k sqft7541 Red Kousa Ave, Henrico, VA 23231New ConstructionMLS ID #2617429, Catina Jones, ICON Realty Group, ERA Powered. CVRMLS
- $439,7804 bd4 ba1.9k sqft4635 Seamair Pl, Midlothian, VA 23112New ConstructionCVRMLS
- $489,9904 bd3 ba2.4k sqft1 Glenwood Range Dr, Richmond, VA 23223New ConstructionMLS ID #2617052, John Thiel, Long & Foster REALTORS. CVRMLS
- $503,8303 bd3 ba2.2k sqft6606 Oasis Breeze Ln, Midlothian, VA 23112New ConstructionCVRMLS
- $479,9503 bd4 ba2.7k sqft6408 Sanford Springs Cv, Midlothian, VA 23112New ConstructionCVRMLS
- $439,9003 bd3 ba1.6k sqft1801 Galley Pl, Chester, VA 23836For SaleMLS ID #2612088, Ashley Harris, Providence Hill Real Estate. CVRMLS
- $359,9903 bd3 ba1.5k sqft10642 Pink Lily Ln, Chester, VA 23831New ConstructionMLS ID #2602004, John Thiel, Long & Foster REALTORS. CVRMLS
