Welcome to this spacious tri-level townhome offering the perfect blend of comfort, functionality, and convenience in the heart of Reseda. Featuring 2 generously sized primary suites, each with its own private en-suite bathroom, this thoughtfully designed home provides exceptional privacy and flexibility for families, roommates, or guests.
The main living level features a bright and inviting living room with a cozy fireplace, an adjacent dining area, and a functional kitchen with abundant cabinetry and counter space. A convenient half bathroom on the main floor makes entertaining easy, while sliding glass doors lead to your private balcony—perfect for enjoying your morning coffee or unwinding in the evening.
The lower level boasts an oversized attached 2-car garage with direct access, an in-garage laundry area, and ample additional storage space, providing both convenience and versatility.
Ideally situated in one of the San Fernando Valley's most convenient locations, this home is just minutes from Northridge, California State University, Northridge (CSUN), Pierce College, Northridge Fashion Center, popular restaurants, shopping, parks, and everyday amenities. Commuters will appreciate the easy access to the 118, 101, and 405 Freeways, making travel throughout the Valley, Greater Los Angeles, and surrounding areas simple and efficient.
Whether you're a first-time buyer, investor, or simply looking for a well-designed home in a centrally located community, this townhome presents an outstanding opportunity to enjoy comfortable living with exceptional convenience.
Don't miss your chance to make this wonderful home your own!
For sale
Listed by: Keller Williams Luxury • Filip Crispino • Contact: 818-635-6743
$399,000
7115 Etiwanda Ave Unit 2, Reseda, CA 91335
2beds
1,102sqft
Townhouse
Built in 1981
0.56 Acres Lot
$408,900 Zestimate®
$362/sqft
$395/mo HOA
What's special
Cozy fireplacePrivate balconyIn-garage laundry areaAdjacent dining areaSpacious tri-level townhomeAmple additional storage space
- 20 days
- 626
- 35
Zillow last checked:
Listing updated:
Listed by:
Filip Crispino DRE #01955402 818-635-6743,
Keller Williams Luxury
Source: CRMLS,MLS#: SR26144737 Originating MLS: California Regional MLS
Originating MLS: California Regional MLSFacts & features
Interior
Bedrooms & bathrooms
- Bedrooms: 2
- Bathrooms: 3
- Full bathrooms: 3
- Main level bathrooms: 1
Rooms
- Room types: Bedroom, Laundry, Living Room, Primary Bathroom, Primary Bedroom
Primary bedroom
- Features: Primary Suite
Bedroom
- Features: All Bedrooms Up
Heating
- Central
Cooling
- Central Air
Appliances
- Laundry: Washer Hookup, Gas Dryer Hookup, In Garage
Features
- All Bedrooms Up, Primary Suite
- Has fireplace: Yes
- Fireplace features: Living Room
- Common walls with other units/homes: 2+ Common Walls
Interior area
- Total interior livable area: 1,102 sqft
Property
Parking
- Total spaces: 2
- Parking features: Garage - Attached
- Attached garage spaces: 2
Features
- Levels: Three Or More
- Stories: 3
- Entry location: 1
- Pool features: Association
- Has view: Yes
- View description: Neighborhood
Lot
- Size: 0.56 Acres
- Features: Paved
Details
- Parcel number: 2125003043
- Special conditions: Standard
Construction
Type & style
- Home type: Townhouse
- Property subtype: Townhouse
- Attached to another structure: Yes
Condition
- New construction: No
- Year built: 1981
Utilities & green energy
- Sewer: Public Sewer
- Water: Public
Community & HOA
Community
- Features: Sidewalks
HOA
- Has HOA: Yes
- Amenities included: Maintenance Grounds, Pool, Trash, Water
- Services included: Pest Control
- HOA fee: $395 monthly
- HOA name: Etiwanda Townhomes
- HOA phone: 818-883-4202
Location
- Region: Reseda
Financial & listing details
- Price per square foot: $362/sqft
- Tax assessed value: $307,425
- Date on market: 7/17/2026
- Cumulative days on market: 20 days
- Listing terms: Cash,Conventional,Submit
Estimated market value
$408,900
$388,000 - $429,000
$2,798/mo
Price history
| Date | Event | Price |
|---|---|---|
| 9/2/2026 | Listed for sale | $399,000$362/sqft |
Source:  CRMLS #SR26144737 Report a problem CRMLS #SR26144737 Report a problem | ||
| 8/28/2026 | Pending sale | $399,000$362/sqft |
Source: CRMLS #SR26144737 Report a problem | ||
| 8/17/2026 | Listed for sale | $399,000$362/sqft |
Source: CRMLS #SR26144737 Report a problem | ||
| 7/24/2026 | Pending sale | $399,000$362/sqft |
Source: CRMLS #SR26144737 Report a problem | ||
| 7/17/2026 | Listed for sale | $399,000+276.4%$362/sqft |
Source: CRMLS #SR26144737 Report a problem | ||
| 2/17/2023 | Listing removed | -- |
Source: Zillow Rentals Report a problem | ||
| 10/12/2022 | Price change | $2,600-3.7%$2/sqft |
Source: Zillow Rental Manager Report a problem | ||
| 10/1/2022 | Listed for rent | $2,700$2/sqft |
Source: Zillow Rental Manager Report a problem | ||
| 9/27/2001 | Sold | $106,000+17.3%$96/sqft |
Source: Public Record Report a problem | ||
| 3/16/2000 | Sold | $90,364+6.3%$82/sqft |
Source: Public Record Report a problem | ||
| 6/3/1999 | Sold | $85,000+16.4%$77/sqft |
Source: Public Record Report a problem | ||
| 5/26/1995 | Sold | $73,000-2.7%$66/sqft |
Source: Public Record Report a problem | ||
| 11/17/1994 | Sold | $75,000-25.7%$68/sqft |
Source: Public Record Report a problem | ||
| 7/21/1994 | Sold | $101,000$92/sqft |
Source: Public Record Report a problem | ||
Public tax history
| Year | Property taxes | Tax assessment |
|---|---|---|
| 2026 | -- | $307,425 +2% |
| 2025 | $3,757 +1.3% | $301,398 +2% |
| 2024 | $3,708 +1.9% | $295,489 +2% |
| 2023 | $3,638 +4.9% | $289,696 +2% |
| 2022 | $3,468 +1.4% | $284,016 +2% |
| 2021 | $3,422 -0.9% | $278,448 +1% |
| 2020 | $3,454 | $275,594 +2% |
| 2019 | $3,454 +5% | $270,192 +2% |
| 2018 | $3,289 | $264,895 +2% |
| 2017 | $3,289 +2.3% | $259,702 +2% |
| 2016 | $3,216 +2.6% | $254,610 +1.5% |
| 2015 | $3,135 +12.4% | $250,786 +14% |
| 2014 | $2,791 | $220,000 +45.7% |
| 2012 | -- | $151,000 -8.5% |
| 2011 | -- | $165,000 -7.6% |
| 2010 | -- | $178,500 |
| 2009 | -- | $178,500 -22.2% |
| 2008 | -- | $229,472 +2% |
| 2007 | -- | $224,974 +2% |
| 2006 | -- | $220,564 |
| 2005 | -- | $220,564 +4% |
| 2004 | -- | $212,000 +96.1% |
| 2003 | -- | $108,120 +154.1% |
| 2002 | -- | $42,550 -50.9% |
| 2000 | -- | $86,700 |
Find assessor info on the county website
Monthly payment
Est. payment
Payment breakdown
Explore the cost of this home by adjusting the details. Changes won't be saved.Climate risks
Neighborhood: Reseda


Similar homes
- $485,0003 bd3 ba1.4k sqft18347 Saticoy St Unit 7, Reseda, CA 91335For Sale
 MLS ID #SR26120338, Sandra Kaplan, Park Regency Realty. CRMLS
 - $529,9502 bd3 ba1.1k sqft19231 Sherman Way Unit 25, Reseda, CA 91335For Sale
 MLS ID #SR26125569, Fredrik Hovsepyan, Pinnacle Estate Properties, Inc.. CRMLS
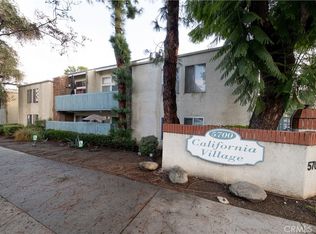
 - $415,0003 bd2 ba1k sqft5700 Etiwanda Ave Unit 149, Tarzana, CA 91356For Sale
 MLS ID #SR26190770, Kenneth Marker, Rodeo Realty. CRMLS
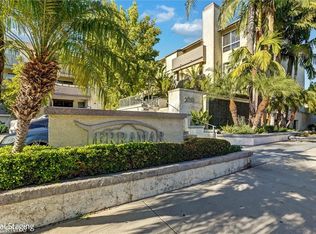
 - $395,0002 bd2 ba880 sqft20253 Keswick St APT 322, Winnetka, CA 91306For Sale
 MLS ID #SB26170238, Gerry Nicks, Keller Williams Realty. CRMLS
Local buyer's agents are ready to help
