Enjoy the charm, character, and convenience of this beautifully appointed one story home nestled beneath mature trees in an established Benbrook neighborhood with no HOA! Wood flooring extends throughout the main living areas and bedrooms, while tile in the wet areas provides easy maintenance with no carpet anywhere in the home. The inviting living room features a wood burning fireplace, crown molding, and beautiful architectural accents that create a warm and welcoming atmosphere. The kitchen stands out with stunning butcher block countertops and an impressive breakfast area featuring a bay window, perfect for enjoying your morning coffee. The spacious primary suite offers a tray ceiling, crown molding, his and her walk in closets, and a dual vanity. Step outside to a large backyard with a patio, providing plenty of room to relax, entertain, or enjoy the shade of the mature trees. Conveniently located near parks, shopping, and everyday essentials, with easy access to I20, I820, and Highway 377. With its inviting character, functional layout, and desirable location, this home is ready for its next chapter. Schedule your private showing today!
For sale
$310,000
7117 Summerset Dr, Benbrook, TX 76126
3beds
1,475sqft
Single Family Residence
Built in 1990
8,189 Square Feet Lot
$299,800 Zestimate®
$210/sqft
$-- HOA
What's special
Wood burning fireplaceStunning butcher block countertopsTray ceilingCrown moldingNestled beneath mature treesBeautiful architectural accentsDual vanity
- 2 days
- 287
- 26
Likely to sell faster than
Zillow last checked:
Listing updated:
Listed by:
Chandler Crouch 0502028 817-381-3800,
Chandler Crouch, REALTORS 817-381-3800,
Patricia Loyd 0721032 214-277-1418,
Chandler Crouch, REALTORS
Source: NTREIS,MLS#: 21423518
Facts & features
Interior
Bedrooms & bathrooms
- Bedrooms: 3
- Bathrooms: 2
- Full bathrooms: 2
Primary bedroom
- Features: Closet Cabinetry, Dual Sinks, En Suite Bathroom, Walk-In Closet(s)
- Level: First
- Dimensions: 14 x 13
Bedroom
- Level: First
- Dimensions: 11 x 10
Bedroom
- Level: First
- Dimensions: 11 x 10
Breakfast room nook
- Level: First
- Dimensions: 11 x 8
Dining room
- Level: First
- Dimensions: 0 x 0
Kitchen
- Features: Built-in Features, Pantry
- Level: First
- Dimensions: 10 x 9
Living room
- Features: Ceiling Fan(s), Fireplace
- Level: First
- Dimensions: 20 x 15
Utility room
- Features: Built-in Features, Utility Room
- Level: First
- Dimensions: 9 x 3
Heating
- Central, Electric
Cooling
- Central Air, Ceiling Fan(s), Electric
Appliances
- Included: Dishwasher, Electric Range, Disposal, Microwave
- Laundry: Washer Hookup, Dryer Hookup, Laundry in Utility Room
Features
- Double Vanity, Pantry, Walk-In Closet(s)
- Flooring: Ceramic Tile, Wood
- Windows: Bay Window(s)
- Has basement: No
- Number of fireplaces: 1
- Fireplace features: Living Room, Wood Burning
Interior area
- Total interior livable area: 1,475 sqft
Video & virtual tour
Property
Parking
- Total spaces: 2
- Parking features: Door-Single, Garage Faces Front
- Attached garage spaces: 2
Features
- Levels: One
- Stories: 1
- Patio & porch: Patio
- Exterior features: Rain Gutters
- Pool features: None
- Fencing: Back Yard,Wood
Lot
- Size: 8,189 Square Feet
Details
- Parcel number: 06366546
Construction
Type & style
- Home type: SingleFamily
- Architectural style: Detached
- Property subtype: Single Family Residence
Materials
- Brick
- Foundation: Slab
- Roof: Composition
Condition
- Resale
- Year built: 1990
Utilities & green energy
- Sewer: Public Sewer
- Water: Public
- Utilities for property: Sewer Available, Water Available
Community & HOA
Community
- Features: Curbs, Sidewalks
- Security: Smoke Detector(s)
- Subdivision: Winchester
HOA
- Has HOA: No
Location
- Region: Benbrook
Financial & listing details
- Price per square foot: $210/sqft
- Tax assessed value: $259,618
- Annual tax amount: $5,316
- Date on market: 11/19/2026
- Cumulative days on market: 3 days
- Listing terms: Cash,Conventional,FHA,VA Loan
- Exclusions: washer, dryer, fridge, tv mounts and brackets, curtains, playground, planters, garage cabinets
Estimated market value
$299,800
$285,000 - $315,000
$1,945/mo
Price history
| Date | Event | Price |
|---|---|---|
| 11/19/2026 | Listed for sale | $310,000$210/sqft |
Source: NTREIS #21423518 Report a problem | ||
Public tax history
| Year | Property taxes | Tax assessment |
|---|---|---|
| 2025 | $3,659 -3.3% | $259,618 |
| 2024 | $3,785 +8.7% | $259,618 +6.7% |
| 2023 | $3,481 -19.9% | $243,220 +17.5% |
| 2022 | $4,346 +2.5% | $206,961 +14.3% |
| 2021 | $4,239 +4.9% | $181,012 +6.1% |
| 2020 | $4,040 +10% | $170,535 |
| 2019 | $3,672 +7.5% | $170,535 +16.5% |
| 2018 | $3,417 +10.5% | $146,410 -6.9% |
| 2017 | $3,091 +10% | $157,196 +21.1% |
| 2016 | $2,810 +6% | $129,818 +18% |
| 2015 | $2,652 | $110,000 |
| 2014 | $2,652 | $110,000 -5.4% |
| 2013 | -- | $116,300 |
| 2012 | -- | $116,300 |
| 2011 | -- | $116,300 |
| 2010 | -- | $116,300 +12% |
| 2009 | -- | $103,838 -10.7% |
| 2008 | -- | $116,300 |
| 2007 | -- | $116,300 +2% |
| 2006 | -- | $114,000 |
| 2005 | -- | $114,000 |
| 2004 | -- | $114,000 +9.9% |
| 2003 | -- | $103,700 +19.2% |
| 2002 | -- | $87,000 |
| 2001 | -- | $87,000 |
| 2000 | -- | $87,000 |
Find assessor info on the county website
Monthly payment
Est. payment
Payment breakdown
Explore the cost of this home by adjusting the details. Changes won't be saved.Climate risks
Neighborhood: Winchester
Nearby schools
Schools provided by the listing agent
- Elementary: Westpark,MG Ellis
- Middle: Benbrook
- High: Benbrook
- District: Fort Worth ISD
Source: NTREIS. This data may not be complete. We recommend contacting the local school district to confirm school assignments for this home.

Similar homes
- $329,5003 bd2 ba1.9k sqft10159 Trail Ridge Dr, Benbrook, TX 76126For Sale
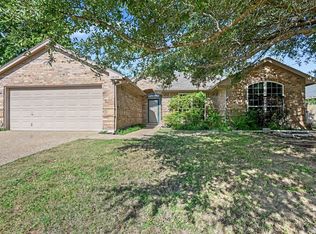 MLS ID #21432761, Gregory Stokes. NTREIS
- $299,0004 bd4 ba2k sqft1013 Cottonwood Trl, Benbrook, TX 76126For Sale
 MLS ID #21436648, Donna Mendenhall. NTREIS
- $329,9003 bd2 ba1.8k sqft412 Meadowhill Dr, Benbrook, TX 76126For Sale
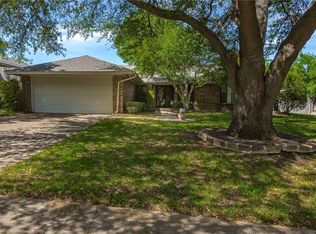 MLS ID #21342810, Cory Nichols. NTREIS
- $369,9003 bd2 ba1.8k sqft10138 Trail Ridge Dr, Benbrook, TX 76126For Sale
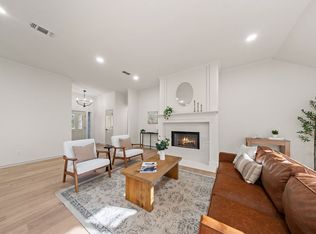 MLS ID #21419213, Jessica Solis. NTREIS
