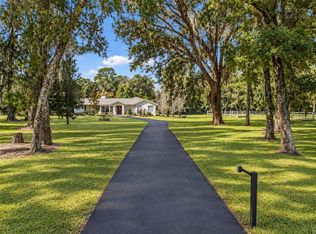
**Seller Financing Available - Motivated & Ready** This 11-acre private estate offers a rare blend of seclusion, functionality, and future value — all set between the upscale communities of Liberty Village and Calesa Township. The property is just minutes away from shopping, dining, medical centers, and a multitude of Equestrian facilities nearby. The property has multiple access points off SW 80th Avenue, including a 20-ft wide undeveloped driveway on its south border and a 20-ft wide deeded easement on its north (across from Sholom Park). The entire farm is fenced and thoughtfully sectioned, with gated access points for added security, flexibility and control. The estate features two well-appointed residences across separate parcels. The main home is a 3-bed/2-bath residence accompanied by a spacious standalone barn—ideal for high-end equipment storage, recreational use, or agricultural purposes. A secondary 1-bed/1-bath guest home sits on the middle parcel, complete with an attached 3 bay garage that's currently outfitted with professional-grade hydraulic lifts—a dream setup for collectors or enthusiasts. This space can easily be reimagined to suit equestrian, workshop, or luxury hobby needs. Surrounded by rapid development and with the upcoming expansion of SW 80th Avenue, this property offers strong potential for future growth and mixed-use development. Whether you're looking to create a horse-friendly estate, a family compound, or simply looking for a smart investment—this land is full of opportunity. Schedule your private tour today and discover the estate's amazing potential for yourself.
For sale
Price cut: $2M (7/29)
$1,600,000
7119 SW 80TH AVENUE, OCALA, FL 34481
3beds
1,620sqft
Farm
Built in 1983
11.39 Acres Lot
$-- Zestimate®
$988/sqft
$-- HOA
What's special
Spacious standalone barn
- 438 days
- 135
- 8
Zillow last checked:
Listing updated:
Listed by:
Darin Jacobs 352-340-3345,
SUPERIOR REALTY GROUP, LLC. 305-984-9904
Source: Stellar MLS,MLS#: O6309705 Originating MLS: Orlando Regional
Originating MLS: Orlando Regional
Facts & features
Interior
Bedrooms & bathrooms
- Bedrooms: 3
- Bathrooms: 2
- Full bathrooms: 2
Primary bedroom
- Features: Walk-In Closet(s)
- Level: First
- Area: 180 Square Feet
- Dimensions: 15x12
Bedroom 2
- Features: Built-in Closet
- Level: First
- Area: 132 Square Feet
- Dimensions: 12x11
Bathroom 1
- Features: No Closet
- Level: First
- Area: 80 Square Feet
- Dimensions: 10x8
Bathroom 2
- Features: No Closet
- Level: First
- Area: 60 Square Feet
- Dimensions: 10x6
Kitchen
- Features: Bar, Kitchen Island, No Closet
- Level: First
- Area: 80 Square Feet
- Dimensions: 10x8
Living room
- Features: No Closet
- Level: First
- Area: 180 Square Feet
- Dimensions: 15x12
Heating
- Central, Electric
Cooling
- Central Air
Appliances
- Included: Range, Refrigerator
- Laundry: Other
Features
- Ceiling Fan(s), Eating Space In Kitchen, Open Floorplan, Primary Bedroom Main Floor, Split Bedroom, Walk-In Closet(s)
- Flooring: Laminate
- Doors: French Doors
- Has fireplace: Yes
- Fireplace features: Decorative
Interior area
- Total structure area: 1,620
- Total interior livable area: 1,620 sqft
Property
Parking
- Total spaces: 3
- Parking features: Carport
- Carport spaces: 3
Features
- Levels: One
- Stories: 1
- Exterior features: Other, Private Mailbox, Storage
- Has view: Yes
- View description: Trees/Woods
Lot
- Size: 11.39 Acres
- Dimensions: 20 x 749
Details
- Parcel number: 3546700002
- Zoning: A1
- Special conditions: None
Construction
Type & style
- Home type: SingleFamily
- Property subtype: Farm
Materials
- Block
- Foundation: Block, Slab
- Roof: Shingle
Condition
- New construction: No
- Year built: 1983
Utilities & green energy
- Sewer: Septic Tank
- Water: Well
- Utilities for property: Electricity Connected
Community & HOA
Community
- Pet fee: $0 monthly
HOA
- Has HOA: No
Location
- Region: Ocala
Financial & listing details
- Price per square foot: $988/sqft
- Annual tax amount: $5,927
- Date on market: 7/7/2025
- Cumulative days on market: 436 days
- Listing terms: Cash,Conventional,Owner May Carry
- Ownership: Fee Simple
- Total actual rent: 0
- Electric utility on property: Yes
- Road surface type: Limerock
Estimated market value
Not available
Estimated sales range
Not available
Not available
Price history
| Date | Event | Price |
|---|---|---|
| 7/29/2026 | Price change | $1,600,000-56.2%$988/sqft |
Source:  Stellar MLS #O6309705 Report a problem Stellar MLS #O6309705 Report a problem | ||
| 5/12/2026 | Price change | $3,649,9000%$2,253/sqft |
Source: Stellar MLS #O6309705 Report a problem | ||
| 8/31/2025 | Price change | $3,650,000-33.6%$2,253/sqft |
Source: Stellar MLS #O6309705 Report a problem | ||
| 7/8/2025 | Listed for sale | $5,500,000+41%$3,395/sqft |
Source: Stellar MLS #O6309705 Report a problem | ||
| 1/17/2025 | Listing removed | $3,900,000$2,407/sqft |
Source: Stellar MLS #OM671020 Report a problem | ||
| 7/2/2024 | Listed for sale | $3,900,000+39.3%$2,407/sqft |
Source: Stellar MLS #OM671020 Report a problem | ||
| 6/12/2024 | Listing removed | -- |
Source: Stellar MLS #OM671020 Report a problem | ||
| 4/19/2024 | Price change | $2,800,000-28.2%$1,728/sqft |
Source: Stellar MLS #OM671020 Report a problem | ||
| 1/18/2024 | Listed for sale | $3,900,000$2,407/sqft |
Source: Stellar MLS #OM671020 Report a problem | ||
Public tax history
Tax history is unavailable.
Monthly payment
Est. payment
Payment breakdown
Explore the cost of this home by adjusting the details. Changes won't be saved.Climate risks
Neighborhood: 34481
Nearby schools
Schools provided by the listing agent
- Elementary: Saddlewood Elementary School
- Middle: Liberty Middle School
- High: West Port High School
Source: Stellar MLS. This data may not be complete. We recommend contacting the local school district to confirm school assignments for this home.
Similar homes
- $1,500,0003 bd2 ba1.9k sqft7808 NW 21ST STREET, OCALA, FL 34482For Sale

 MLS ID #OM732110, Jill Henneberg, PREMIER SOTHEBY'S INTERNATIONAL REALTY. Stellar MLS
 - $1,895,0003 bd2 ba2.2k sqft22 WOOD RIDGE DRIVE, OCALA, FL 34482For Sale
 MLS ID #OM732437, Amy Lord, HOMES TO RANCHES REALTY INC. Stellar MLS
 - $1,295,0003 bd2 ba2k sqft450 SW 125TH AVENUE, OCALA, FL 34481For Sale
 MLS ID #OM731996, Amy Atkins, OCALA HORSE PROPERTIES, LLC. Stellar MLS
 - $1,599,0004 bd3 ba2.3k sqft6208 NW 12TH STREET, OCALA, FL 34482For Sale
 MLS ID #OM713514, Ashley DiBartolomeo, GOLDEN OCALA REAL ESTATE INC. Stellar MLS
 - $1,100,0002 bd2 ba1.5k sqft2260 SW 66TH STREET, OCALA, FL 34476For SaleMLS ID #OM731885, Valerie Dailey, SHOWCASE PROPERTIES OF CENTRAL. Stellar MLS
- $949,9003 bd2 ba2.4k sqft7368 NW 14TH STREET, OCALA, FL 34482For SaleMLS ID #OM732268, Katie Moon, GOLDEN OCALA REAL ESTATE INC. Stellar MLS
- $1,190,0003 bd3 ba1.8k sqft16170 SW 30TH LANE, OCALA, FL 34481For SaleMLS ID #O6395356, Richard Gailey, GAILEY ENTERPRISES REAL ESTATE. Stellar MLS
- $1,950,0003 bd2 ba2.2k sqft11150 W HIGHWAY 40, OCALA, FL 34482For SaleMLS ID #OM730062, Rhonda Gailey, GAILEY ENTERPRISES REAL ESTATE. Stellar MLS
- $1,399,0004 bd4 ba2.4k sqft24 LAKE WOOD CIRCLE, OCALA, FL 34482For SaleMLS ID #OM725730, Alison Langer, GLOBALWIDE REALTY LLC. Stellar MLS
- $1,650,0003 bd5 ba1.3k sqft2035 NW 150TH AVENUE, OCALA, FL 34482For SaleMLS ID #OM725757, Amy Lord, HOMES TO RANCHES REALTY INC. Stellar MLS
- $1,099,0004 bd3 ba2.2k sqft855 NW 75TH TERRACE, OCALA, FL 34482For SaleMLS ID #OM729416, Agustin Cantens, LUXE INTERNATIONAL REALTY. Stellar MLS
- $859,0003 bd3 ba2.3k sqft9901 SW 67TH TERRACE, OCALA, FL 34476For SaleMLS ID #OM708424, Desiree Barbazon, DESIREE BARBAZON REALTY. Stellar MLS
- $1,549,9993 bd3 ba1.9k sqft1231 102ND BLVD A, WILDWOOD, FL 34785For SaleMLS ID #OM729679, Laura Williamson, EXIT RIVERSIDE REALTY. Stellar MLS
- $1,900,0002 bd1 ba1.1k sqft10750 NW 7TH STREET, OCALA, FL 34482For SaleMLS ID #OM729465, Frank Gray, III, D. F. GRAY INC. Stellar MLS
- $1,995,0004 bd3 ba2.3k sqft9255 NW 115TH AVENUE, OCALA, FL 34482For SaleMLS ID #OM730538, Matt Varney, OCALA HORSE PROPERTIES, LLC. Stellar MLS
- $1,425,0003 bd2 ba1.8k sqft1801 NE 77TH STREET, OCALA, FL 34479For SaleMLS ID #GC522380, Christy Anderson, FLORIDA HOMES REALTY & MORTGAGE GVILLE. Stellar MLS
- $950,0003 bd2 ba2.4k sqftArnold Acres, Ocala, FL 34482For Sale
 MLS ID #A12074188, Christopher Borchetta PA, Luxe Properties. MIAMI
 - $1,299,0003 bd2 ba1.5k sqft3025 S US HIGHWAY 41, DUNNELLON, FL 34432For SaleMLS ID #OM729155, Dustin Hiers, HIERS REALTY GROUP LLC. Stellar MLS
