Welcome to this charming 3 bedroom property offering comfortable living spaces and a versatile floor plan! The upstairs bonus room provides endless possibilities and can be used as an additional bedroom, home office, playroom, or game room to suit your needs. The home features a combination of LVP and carpet flooring, along with ceiling fans for added comfort. The partially finished walkout basement offers additional living space with a recreation room and laundry area. Outside, enjoy a beautifully landscaped, private yard. With it's flexible living spaces, inviting outdoor setting, and plenty of potential, this home has much to offer!
For sale
$189,900
712 Curve Rd, Pearisburg, VA 24134
3beds
1,739sqft
Detached
Built in 1946
10,454 Square Feet Lot
$158,000 Zestimate®
$109/sqft
$-- HOA
What's special
Partially finished walkout basementRecreation roomVersatile floor planComfortable living spacesBeautifully landscaped private yardInviting outdoor settingLaundry area
- 17 hours
- 104
- 5
Zillow last checked:
Listing updated:
Listed by:
Olivia Anton 540-599-5070,
RE/MAX 8 - Pearisburg 540-251-4663,
Jay Anton 540-599-3569,
RE/MAX 8 - Blacksburg
Source: New River Valley AOR,MLS#: 428951
Facts & features
Interior
Bedrooms & bathrooms
- Bedrooms: 3
- Bathrooms: 1
- Full bathrooms: 1
- Main level bathrooms: 1
- Main level bedrooms: 2
Basement
- Area: 750
Heating
- Heat Pump
Cooling
- Electric
Appliances
- Included: Dryer/Electric, Electric Range, Refrigerator, Washer, Electric Water Heater
- Laundry: In Basement
Features
- Built-in Features, Ceiling Fan(s), Wired for Data, Master Downstairs
- Flooring: Carpet, Ceramic Tile
- Basement: Concrete,Full,Partially Finished,Walk-Out Access
- Attic: Access Only
- Has fireplace: No
- Fireplace features: None
Interior area
- Total structure area: 1,989
- Total interior livable area: 1,739 sqft
- Finished area above ground: 1,239
- Finished area below ground: 500
Video & virtual tour
Property
Parking
- Parking features: None, Concrete
- Has uncovered spaces: Yes
Features
- Levels: One and One Half
- Stories: 1
- Patio & porch: Porch
- Exterior features: Garden, Private Yard, Quality Landscaping, Sidewalks
Lot
- Size: 10,454 Square Feet
Details
- Parcel number: 40D224
Construction
Type & style
- Home type: SingleFamily
- Architectural style: Cape Cod
- Property subtype: Detached
Materials
- Vinyl Siding
- Roof: Shingle
Condition
- Year built: 1946
Utilities & green energy
- Sewer: Public Sewer
- Water: Public
- Utilities for property: Cable Available
Community & HOA
Community
- Subdivision: None
HOA
- Has HOA: No
Location
- Region: Pearisburg
Financial & listing details
- Price per square foot: $109/sqft
- Tax assessed value: $90,700
- Annual tax amount: $630
- Date on market: 10/16/2026
Estimated market value
$158,000
$128,000 - $186,000
$1,340/mo
Price history
| Date | Event | Price |
|---|---|---|
| 10/16/2026 | Listed for sale | $189,900$109/sqft |
Source:  New River Valley AOR #428951 Report a problem New River Valley AOR #428951 Report a problem | ||
Public tax history
| Year | Property taxes | Tax assessment |
|---|---|---|
| 2025 | $617 | $90,700 |
| 2024 | $617 | $90,700 |
| 2023 | $617 | $90,700 |
| 2022 | $617 +4.6% | $90,700 |
| 2021 | $590 | $90,700 |
| 2020 | -- | $90,700 +11.6% |
| 2018 | -- | $81,300 |
| 2017 | -- | $81,300 |
| 2016 | -- | $81,300 |
| 2015 | -- | -- |
| 2014 | -- | -- |
| 2013 | -- | -- |
| 2012 | -- | -- |
| 2011 | -- | -- |
| 2010 | -- | -- |
Find assessor info on the county website
Monthly payment
Est. payment
Payment breakdown
Explore the cost of this home by adjusting the details. Changes won't be saved.Climate risks
Neighborhood: 24134
Nearby schools
Schools provided by the listing agent
- Elementary: Macy McClg
- Middle: Macy McClg
- High: Giles
- District: Giles County
Source: New River Valley AOR. This data may not be complete. We recommend contacting the local school district to confirm school assignments for this home.
Similar homes
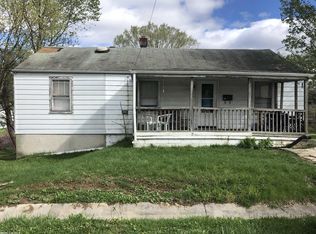
- $219,9003 bd2 ba1.4k sqft418 Easton Rd, Pearisburg, VA 24134For Sale
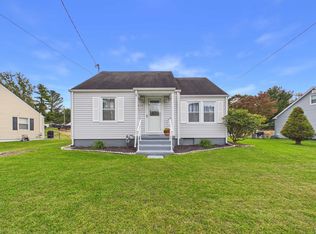
 MLS ID #428910, Amy Hudson, RE/MAX 8 - Blacksburg. New River Valley AOR
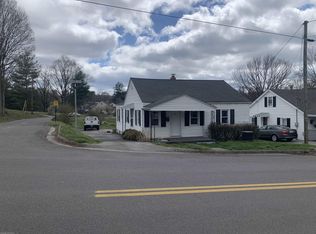
 - $198,0003 bd2 ba1.3k sqft306 Crile Ln, Pearisburg, VA 24134For Sale
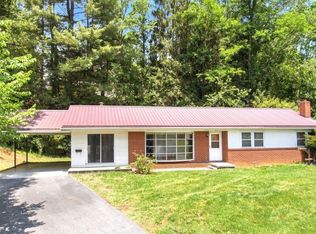 MLS ID #427560, Carol Lavinder, Lavinder Real Estate. New River Valley AOR
 - $184,0002 bd2 ba1.9k sqft318 Sunny Ridge Rd, Pearisburg, VA 24134For Sale
 MLS ID #112091, Chad Eversole. REALSTACK
 - $284,5004 bd2 ba2.2k sqft109 Oakview Ln, Pearisburg, VA 24134For Sale
 MLS ID #26-1345, Melissa A Weddle, Real Broker, LLC. GVMLS
 - $179,9003 bd1 ba1.1k sqft150 Camp Meeting Rd, Pearisburg, VA 24134For SaleMLS ID #26-1242, Jessica L Johnson, Oak & Stone Realty. GVMLS
- $228,0003 bd2 ba1k sqft408 Hale St, Pearisburg, VA 24134For SaleMLS ID #426004, Patrick Mulheren, Coldwell Banker Townside Bburg. New River Valley AOR
- $205,0002 bd2 ba1.2k sqft404 Wolf St, Narrows, VA 24124For SaleMLS ID #428959, Olivia Anton, RE/MAX 8 - Pearisburg. New River Valley AOR
- $254,9004 bd2 ba1.4k sqft426 Willow Cir, Pearisburg, VA 24134For SaleMLS ID #428421, Chad Price, Coldwell Banker Townside Bburg. New River Valley AOR
- $239,9004 bd3 ba2k sqft303 Mountain Dr, Pearisburg, VA 24134For SaleMLS ID #427445, Carol Lavinder, Lavinder Real Estate. New River Valley AOR
- $210,0003 bd1 ba1.2k sqft7520 Peppers Ferry Blvd, Radford, VA 24141For SaleMLS ID #428971, Joe Davidson, Sycamore Realtors. New River Valley AOR
- $279,9003 bd2 ba1.5k sqft714 High St, Pearisburg, VA 24134For SaleMLS ID #427679, Brandi Witt, Nest Realty SWVA. New River Valley AOR
- $259,0003 bd1 ba1k sqft110 Birch St, Ripplemead, VA 24150For SaleMLS ID #428955, Sharon Duncan, Long & Foster - Blacksburg. New River Valley AOR
- $189,9003 bd2 ba1.6k sqft5480 Park View Ct, Dublin, VA 24084For SaleMLS ID #428916, Darin Greear, Long & Foster - Blacksburg. New River Valley AOR
- $195,0003 bd2 ba1.4k sqft214 Maybrook Rd, Pembroke, VA 24136For Sale
 MLS ID #932302, DAWN ELAINE MYERS. RVAR
 - $209,9003 bd1 ba1.6k sqft113 Roberta St, Narrows, VA 24124For SaleMLS ID #428654, Jennifer Eversole, Blue Ridge Mountain Realty, LLC. New River Valley AOR
- $179,9004 bd2 ba1.8k sqft804 Wolf St, Narrows, VA 24124For SaleMLS ID #428708, Olivia Anton, RE/MAX 8 - Pearisburg. New River Valley AOR
- $214,9503 bd2 ba1.6k sqft5932 Virginia Ave, Pembroke, VA 24136For SaleMLS ID #427981, Bruce Morris, UC/Blue Ridge Land - Cburg. New River Valley AOR
- $165,0003 bd1 ba1.2k sqft124 Big Branch Hollow Rd, Pembroke, VA 24136For SaleMLS ID #428589, Olivia Anton, RE/MAX 8 - Pearisburg. New River Valley AOR
- $199,9503 bd2 ba1.7k sqft119 Mountain View Dr, Rich Creek, VA 24147For SaleMLS ID #26-636, Jessica L Johnson, Oak & Stone Realty. GVMLS
