For Sale By Owner – $238,000
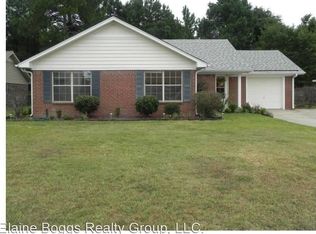
Welcome to 712 Edgewood Ct, Hinesville, GA 31313! This 3-bedroom, 2-bathroom brick single-family home offers a comfortable and practical layout with plenty of space for everyday living.
The home features a 1-car garage, functional living spaces, and a brick exterior that provides a classic, low-maintenance look. With three bedrooms and two full bathrooms, the layout works well for families, first-time homebuyers, military families, or anyone looking for a comfortable home in the Hinesville area.
Beautifully updated home featuring brand-new flooring, brand-new bedroom doors, and fresh interior paint throughout. These recent improvements give the home a clean, modern, and refreshed look, making it move-in ready for its new owners.
Conveniently located in Hinesville with access to local shopping, dining, schools, and the surrounding Fort Stewart area.
Property Highlights:
• 3 Bedrooms
• 2 Bathrooms
• Brick Single-Family Home
• 1-Car Garage
• Established Residential Neighborhood
• Convenient Hinesville Location
• For Sale By Owner
Asking Price: $238,000
The property is being offered directly by the owner, an Active Duty U.S. Service Member.
Serious and qualified buyers are welcome. Buyers using financing should provide a current lender pre-approval, and cash buyers should be prepared to provide proof of funds. All offers are subject to seller review and acceptance.
Contact the owner directly for additional information or to discuss the property.
For sale by owner
$238,000
712 Edgewood Ct, Hinesville, GA 31313
3beds
1,559sqft
SingleFamily
Built in 1992
-- sqft lot
$-- Zestimate®
$153/sqft
$-- HOA
What's special
Beautifully updated homeFunctional living spacesFresh interior paint throughoutBrick single-family homeBrand-new flooringBrand-new bedroom doors
What the owner loves about this home
What I love most about this home is how comfortable and welcoming it feels. The 3-bedroom, 2-bath layout provides a great balance of space and functionality, whether for a family, guests, or a home office.
The brick exterior gives the home a classic look, while the 1-car garage and driveway provide added convenience. The home is located in an established Hinesville neighborhood with convenient access to shopping, dining, and the Fort Stewart area.
As an Active Duty U.S. Service Member, I’ve taken pride in owning this home, and I believe it would be a great fit for another military family, first-time homebuyer, or anyone looking for a comfortable place to call home.
- 36 days
- 166
- 15
Listed by:
Property Owner (863) 521-7624
Facts & features
Interior
Bedrooms & bathrooms
- Bedrooms: 3
- Bathrooms: 2
- Full bathrooms: 2
Heating
- Other, Electric
Cooling
- Central
Appliances
- Included: Dishwasher, Dryer, Freezer, Garbage disposal, Microwave, Refrigerator, Washer
Features
- Flooring: Tile, Hardwood
- Basement: None
- Has fireplace: Yes
Interior area
- Total interior livable area: 1,559 sqft
Property
Parking
- Parking features: Garage - Attached
Features
- Exterior features: Stone, Brick
Details
- Parcel number: 044B039
Construction
Type & style
- Home type: SingleFamily
Materials
- masonry
- Foundation: Slab
- Roof: Asphalt
Condition
- New construction: No
- Year built: 1992
Community & HOA
Location
- Region: Hinesville
Financial & listing details
- Price per square foot: $153/sqft
- Tax assessed value: $227,587
- Annual tax amount: $4,421
- Date on market: 9/16/2026
Estimated market value
Not available
Estimated sales range
Not available
$1,873/mo
Price history
| Date | Event | Price |
|---|---|---|
| 9/16/2026 | Listed for sale | $238,000+16.1%$153/sqft |
Source: Owner Report a problem | ||
| 6/15/2023 | Sold | $205,000+5.1%$131/sqft |
Source: HABR #147199 Report a problem | ||
| 4/20/2023 | Pending sale | $195,000$125/sqft |
Source:  Hive MLS #286689 Report a problem | ||
| 4/20/2023 | Listed for sale | $195,000$125/sqft |
Source: Hive MLS #286689 Report a problem | ||
| 4/17/2023 | Pending sale | $195,000$125/sqft |
Source: Hive MLS #286689 Report a problem | ||
| 4/13/2023 | Listed for sale | $195,000+44.4%$125/sqft |
Source: Hive MLS #286689 Report a problem | ||
| 8/19/2020 | Sold | $135,000+12.6%$87/sqft |
Source: Public Record Report a problem | ||
| 4/19/2016 | Sold | $119,900+34.3%$77/sqft |
Source: Public Record Report a problem | ||
| 9/1/2015 | Sold | $89,303-8.9%$57/sqft |
Source: Public Record Report a problem | ||
| 8/25/2006 | Sold | $98,000$63/sqft |
Source: Public Record Report a problem | ||
Public tax history
| Year | Property taxes | Tax assessment |
|---|---|---|
| 2025 | $4,421 +1% | $91,035 +14.3% |
| 2024 | $4,379 +25.8% | $79,658 +14.7% |
| 2023 | $3,480 +27.6% | $69,472 +18.7% |
| 2022 | $2,726 +11.6% | $58,536 +13.7% |
| 2021 | $2,443 +17.1% | $51,463 +17.5% |
| 2020 | $2,086 +0.6% | $43,793 |
| 2019 | $2,074 +4.6% | $43,793 +3% |
| 2018 | $1,983 +59.6% | $42,532 +12.7% |
| 2017 | $1,242 -27.9% | $37,728 -1% |
| 2016 | $1,723 -1.3% | $38,104 |
| 2015 | $1,745 | $38,104 -0.2% |
| 2014 | $1,745 | $38,184 -7.7% |
| 2013 | $1,745 | $41,372 |
| 2012 | -- | -- |
| 2011 | -- | -- |
| 2010 | -- | -- |
Find assessor info on the county website
Monthly payment
Est. payment
Payment breakdown
Explore the cost of this home by adjusting the details. Changes won't be saved.Climate risks
Neighborhood: 31313

Similar homes
- $243,0003 bd2 ba1.3k sqft956 Black Willow Dr, Hinesville, GA 31313For Sale
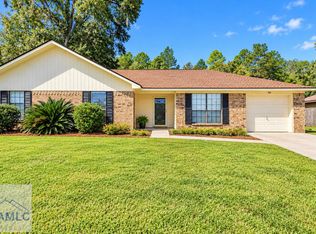 MLS ID #172050, The Boggs-Jones Team, Boggs Realty. HABR
- $257,3353 bd2 ba1.3k sqft702 Timber Ridge Trl, Hinesville, GA 31313For Sale
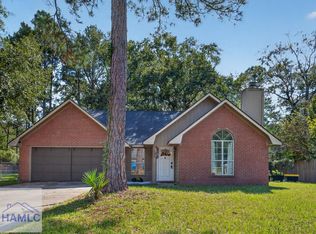 MLS ID #172013, Kathrin Egner, Ace Real Estate Services LLC. HABR
- $--3 bd2 ba1.5k sqft812 Ridgewood Way, Hinesville, GA 31313Auction
 ServiceLink Auction
- $255,0003 bd2 ba1.2k sqft846 Ridgewood Way, Hinesville, GA 31313For Sale
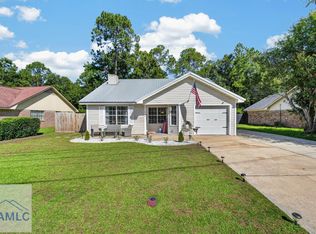 MLS ID #171405, Sharon Black, Sharon Black Realty. HABR
- $224,9003 bd2 ba984 sqft819 Ridgewood Way, Hinesville, GA 31313For Sale
 MLS ID #SA365355, Anny L. Montenegro, Rawls Realty. Hive MLS
- $204,9993 bd2 ba1.3k sqft707 Timber Ridge Trl, Hinesville, GA 31313For Sale
 MLS ID #7822432, Raymond Cameron, Drake Realty of GA, Inc.. FMLS GA
- $259,0003 bd2 ba1.7k sqft762 Robin Hood Dr, Hinesville, GA 31313Active
 MLS ID #10736058, Jennifer Driggers, Coldwell Banker Southern Coast. GAMLS
- $259,9003 bd2 ba1.7k sqft715 Little John Drive, Hinesville, GA 31313For SaleMLS ID #SA355585, Brian Cowell, Coastal Georgia Realty Group. Hive MLS
