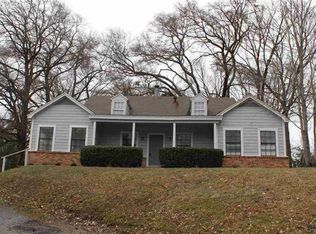
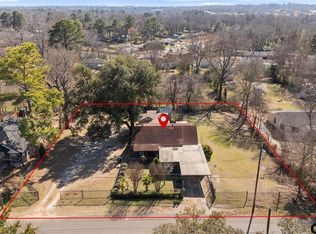
Four bedrooms with two and half baths brick home on a massive 1.99-acre lot inside the city limits.
For sale
$170,000
712 Leon Dr, Tyler, TX 75702
4beds
2,394sqft
Single Family Residence
Built in 1986
-- sqft lot
$-- Zestimate®
$71/sqft
$-- HOA
What's special
Brick homeFour bedroomsTwo and half baths
- 195 days
- 1,041
- 83
Zillow last checked:
Listing updated:
Listed by:
Thomas Hooter 903-520-5488,
Newberry Real Estate,
Ben Clark 903-830-8784
Source: GTARMLS,MLS#: 26004630
Facts & features
Interior
Bedrooms & bathrooms
- Bedrooms: 4
- Bathrooms: 3
- Full bathrooms: 2
- 1/2 bathrooms: 1
Bathroom
- Features: Shower and Tub
Heating
- Other/See Remarks
Cooling
- Other/See Remarks
Appliances
- Included: Other
Features
- Ceiling Fan
- Fireplace features: Wood Burning
Interior area
- Total structure area: 2,394
- Total interior livable area: 2,394 sqft
Property
Parking
- Total spaces: 2
- Parking features: Garage
- Garage spaces: 2
Features
- Levels: One
- Stories: 1
- Patio & porch: Patio
- Pool features: None
- Fencing: None
Details
- Additional structures: Storage
- Parcel number: 150000124709011000
- Special conditions: In Foreclosure
Construction
Type & style
- Home type: SingleFamily
- Architectural style: Ranch
- Property subtype: Single Family Residence
Materials
- Brick
- Foundation: Slab
- Roof: Composition
Condition
- Pre-owned
- Year built: 1986
Utilities & green energy
- Sewer: Public Sewer
Community & HOA
Community
- Subdivision: S191247- CITY OF TYLER
HOA
- Has HOA: No
Location
- Region: Tyler
Financial & listing details
- Price per square foot: $71/sqft
- Tax assessed value: $302,120
- Annual tax amount: $1,493
- Date on market: 4/2/2026
Estimated market value
Not available
Estimated sales range
Not available
$2,382/mo
Price history
| Date | Event | Price |
|---|---|---|
| 4/23/2026 | Listing removed | $199,900$84/sqft |
Source: BHHS broker feed #26004630 Report a problem | ||
| 4/3/2026 | Listed for sale | $199,900-2.5%$84/sqft |
Source: BHHS broker feed #26004630 Report a problem | ||
| 2/11/2026 | Sold | -- |
Source: Public Record Report a problem | ||
| 9/3/2025 | Listed for sale | $205,000$86/sqft |
Source:  GTARMLS #25008195 Report a problem GTARMLS #25008195 Report a problem | ||
| 8/25/2025 | Pending sale | $205,000$86/sqft |
Source: GTARMLS #25008195 Report a problem | ||
| 5/30/2025 | Listed for sale | $205,000$86/sqft |
Source: GTARMLS #25008195 Report a problem | ||
Public tax history
| Year | Property taxes | Tax assessment |
|---|---|---|
| 2024 | $1,493 -1.6% | $302,120 +37.7% |
| 2023 | $1,518 -34.6% | $219,367 +24.7% |
| 2022 | $2,321 | $175,954 +10.5% |
| 2021 | $2,321 | $159,207 -0.5% |
| 2020 | $2,321 | $160,056 +3% |
| 2019 | $2,321 | $155,411 +6.5% |
| 2018 | $2,321 | $145,967 |
| 2017 | $2,321 | $145,967 +4.6% |
| 2016 | $2,321 -5.6% | $139,515 +0.9% |
| 2015 | $2,458 | $138,283 |
| 2014 | $2,458 +1% | -- |
| 2013 | $2,434 -0.2% | -- |
| 2012 | $2,438 -2.6% | -- |
| 2011 | $2,503 | -- |
| 2010 | -- | $131,549 +0.9% |
| 2009 | -- | $130,400 |
| 2008 | -- | $130,400 |
| 2007 | -- | $130,400 |
| 2006 | -- | $130,400 +5.8% |
| 2005 | -- | $123,200 |
| 2004 | -- | $123,200 +3.3% |
| 2003 | -- | $119,300 +7.7% |
| 2002 | -- | $110,800 |
| 2001 | -- | $110,800 +8% |
| 2000 | -- | $102,630 |
Find assessor info on the county website
Monthly payment
Est. payment
Payment breakdown
Explore the cost of this home by adjusting the details. Changes won't be saved.Climate risks
Neighborhood: 75702
Nearby schools
Schools provided by the listing agent
- Elementary: Dixie
- Middle: Boulter
- High: Tyler High
Source: GTARMLS. This data may not be complete. We recommend contacting the local school district to confirm school assignments for this home.

Similar homes
- $185,0003 bd1 ba1.3k sqft505 Hillcrest Ave, Tyler, TX 75702For Sale
 MLS ID #26011064, Katie Thornton, Lone Star Realty - Winnsboro. GTARMLS
 - $160,0004 bd3 ba1.9k sqft3108 N Grand Ave, Tyler, TX 75702For Sale
 MLS ID #26008345, Tracey Blanks, eXp Realty LLC. GTARMLS
 - $179,9004 bd2 ba1.5k sqft2028 Bradshaw Dr, Tyler, TX 75702For Sale
 MLS ID #26005523, Ronald Mears, Fathom Realty, LLC. GTARMLS
 - $159,9004 bd2 ba1.3k sqft2516 Canton St, Tyler, TX 75702For Sale
 MLS ID #26012548, Maugno Mora, Mora Realty Group, LLC. GTARMLS
