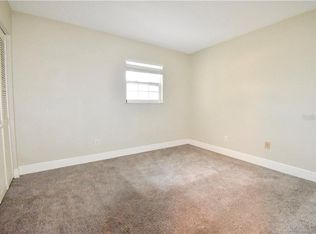
1 BEDROOM, 1 FULL BATH CONDO WITH SCREENED PATIO + POOL ACCESS IN BRANDON! Step inside to a BRIGHT, OPEN LIVING + DINING AREA with natural light pouring in—perfect for relaxing evenings or hosting friends. The KITCHEN stands with loads of cabinet space, a full pantry, and an easy flow that makes meal prep simple. Bedroom is generously sized, each with large closets. Enjoy your morning coffee or evening wind-down on the PRIVATE SCREENED PATIO overlooking the quiet community grounds and pool. This condo also includes RESERVED PARKING for convenience. Russellwood is a well-kept community featuring a SPARKLING POOL, clubhouse, and laundry facilities. HOA fees cover exterior maintenance, water, sewer, and trash—making this a LOW-MAINTENANCE LIFESTYLE you’ll love. Located near I-75, I-4, and the Crosstown, this home offers QUICK ACCESS to DOWNTOWN TAMPA, TAMPA INTERNATIONAL AIRPORT, MACDILL AIR FORCE BASE, hospitals, shopping, restaurants, and entertainment. It’s also only about an hour to DISNEY, ORLANDO, and FLORIDA’S WORLD-FAMOUS GULF BEACHES. This one checks all the boxes—schedule your showing today!
For sale
$115,000
712 Oakgrove Dr APT 230, Brandon, FL 33510
1beds
760sqft
:
Get pre-qualified$1,270/mo
Condominium
Built in 1981
-- sqft lot
$110,700 Zestimate®
$151/sqft
$450/mo HOA
What's special
Natural light pouring inSparkling poolFull pantryLarge closets
- 37 days |
- 142 |
- 4 |
Zillow last checked:
Listing updated:
Listed by:
Howard Marcley 813-299-8764,
MCPEAK REALTY GROUP INC 813-352-6659
Source: Stellar MLS,MLS#: TB8455938 Originating MLS: Suncoast Tampa
Originating MLS: Suncoast Tampa
Facts & features
Interior
Bedrooms & bathrooms
- Bedrooms: 1
- Bathrooms: 1
- Full bathrooms: 1
Primary bedroom
- Features: Dual Closets
- Level: First
- Area: 224 Square Feet
- Dimensions: 16x14
Primary bathroom
- Level: First
- Area: 48 Square Feet
- Dimensions: 8x6
Balcony porch lanai
- Level: First
- Area: 70 Square Feet
- Dimensions: 5x14
Dining room
- Level: First
- Area: 140 Square Feet
- Dimensions: 14x10
Kitchen
- Level: First
- Area: 140 Square Feet
- Dimensions: 10x14
Living room
- Level: First
- Area: 350 Square Feet
- Dimensions: 25x14
Heating
- Central, Electric
Cooling
- Central Air
Appliances
- Included: Dishwasher, Electric Water Heater, Range, Range Hood, Refrigerator
- Laundry: Common Area, Laundry Room
Features
- Eating Space In Kitchen, Living Room/Dining Room Combo
- Flooring: Carpet, Ceramic Tile
- Doors: Sliding Doors
- Has fireplace: No
Interior area
- Total structure area: 845
- Total interior livable area: 760 sqft
Video & virtual tour
Property
Features
- Levels: One
- Stories: 1
- Exterior features: Garden, Irrigation System
Lot
- Size: 2 Square Feet
Details
- Parcel number: U2229202E6E0000000230.0
- Zoning: RMC-20
- Special conditions: None
Construction
Type & style
- Home type: Condo
- Property subtype: Condominium
Materials
- Block
- Foundation: Slab
- Roof: Built-Up
Condition
- New construction: No
- Year built: 1981
Utilities & green energy
- Sewer: Public Sewer
- Water: None
- Utilities for property: Cable Connected, Water Available
Community & HOA
Community
- Features: Community Mailbox, Pool, Sidewalks
- Pet fee: $0 monthly
- Subdivision: RUSSELLWOOD A CONDO
HOA
- Has HOA: Yes
- Services included: Community Pool, Maintenance Structure, Maintenance Grounds, Pool Maintenance, Sewer, Trash, Water
- HOA fee: $450 monthly
- HOA name: RUSSELLWOOD
Location
- Region: Brandon
Financial & listing details
- Price per square foot: $151/sqft
- Tax assessed value: $95,888
- Annual tax amount: $1,375
- Date on market: 12/12/2025
- Cumulative days on market: 218 days
- Ownership: Fee Simple
- Total actual rent: 0
- Road surface type: Asphalt
Estimated market value
$110,700
$105,000 - $116,000
$1,311/mo
Price history
| Date | Event | Price |
|---|---|---|
| 6/24/2026 | Listed for rent | $1,400$2/sqft |
Source: Stellar MLS #TB8522986 Report a problem | ||
| 6/18/2026 | Listed for sale | $115,000$151/sqft |
Source:  Stellar MLS #TB8455938 Report a problem Stellar MLS #TB8455938 Report a problem | ||
| 6/11/2026 | Listing removed | $115,000$151/sqft |
Source: Stellar MLS #TB8455938 Report a problem | ||
| 3/8/2026 | Price change | $115,000-11.2%$151/sqft |
Source: Stellar MLS #TB8455938 Report a problem | ||
| 12/12/2025 | Listed for sale | $129,500+170.4%$170/sqft |
Source: Stellar MLS #TB8455938 Report a problem | ||
| 9/9/2002 | Sold | $47,900$63/sqft |
Source: Public Record Report a problem | ||
Public tax history
| Year | Property taxes | Tax assessment |
|---|---|---|
| 2025 | $1,521 +10.6% | $74,230 +10% |
| 2024 | $1,376 +10.4% | $67,482 +10% |
| 2023 | $1,245 +10.4% | $61,347 +10% |
| 2022 | $1,128 +17% | $55,770 +10% |
| 2021 | $964 +1.4% | $50,700 +10% |
| 2020 | $950 +8.2% | $46,091 +10% |
| 2019 | $878 | $41,901 -12.6% |
| 2018 | $878 +2.9% | $47,968 +29.5% |
| 2017 | $853 +14.4% | $37,053 +17.7% |
| 2016 | $746 +10.5% | $31,481 +10% |
| 2015 | $675 +15.3% | $28,619 +9.8% |
| 2014 | $585 | $26,071 +10% |
| 2013 | $585 +13.5% | $23,701 +6.2% |
| 2012 | $516 -6.6% | $22,316 -4.9% |
| 2011 | $552 +5.5% | $23,459 +5.9% |
| 2010 | $524 +7.5% | $22,153 -51.1% |
| 2009 | $487 -25.6% | $45,322 -23.7% |
| 2008 | $655 -9.9% | $59,361 +3% |
| 2007 | $728 -4.1% | $57,632 +2.5% |
| 2006 | $759 +1.9% | $56,226 +3% |
| 2005 | $745 | $54,588 +16% |
| 2004 | -- | $47,058 +18.8% |
| 2003 | -- | $39,598 +20.3% |
| 2002 | -- | $32,918 +1.6% |
| 2001 | -- | $32,400 |
| 2000 | $248 | $32,400 |
Find assessor info on the county website
Monthly payment
Est. payment
Payment breakdown
Explore the cost of this home by adjusting the details. Changes won't be saved.Climate risks
Neighborhood: 33510
Nearby schools
GreatSchools rating
- 5/10Limona Elementary SchoolGrades: PK-5Distance: 1.3 mi
- 3/10Mann Middle SchoolGrades: 6-8Distance: 1.3 mi
- 3/10Brandon High SchoolGrades: 9-12Distance: 0.5 mi
Schools provided by the listing agent
- Elementary: Limona-HB
- Middle: Mann-HB
- High: Brandon-HB
Source: Stellar MLS. This data may not be complete. We recommend contacting the local school district to confirm school assignments for this home.
- $102,4001 bd1 ba702 sqft712 Oakgrove Dr APT 231, Brandon, FL 33510Off Market
- $128,0002 bd1 ba760 sqft712 Oakgrove Dr APT 120, Brandon, FL 33510Off Market
- $97,1001 bd1 ba702 sqft712 Oakgrove Dr APT 231E, Brandon, FL 33510Off Market

- $159,7002 bd1 ba1k sqft710 Oakgrove Dr APT 122, Brandon, FL 33510Off Market
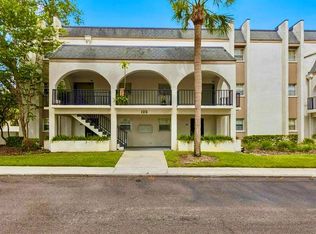
- $134,5002 bd1 ba1k sqft710 Oakgrove Dr APT 123, Brandon, FL 33510Off Market
- $130,0001 bd1 ba760 sqft708 Oakgrove Dr APT 125, Brandon, FL 33510Sold
- $125,1002 bd1 ba702 sqft708 Oakgrove Dr APT 124, Brandon, FL 33510Off Market
- $181,7002 bd2 ba1k sqft706 Oakgrove Dr APT 114, Brandon, FL 33510Off Market
A local agent can set up tours, give advice and negotiate with sellers.
A local lender can help you make sure your offer is ready when you are.
Similar homes
- $105,0001 bd1 ba760 sqft165 Picardy Villa Cir APT 202, Brandon, FL 33510For Sale

 MLS ID #TB8505798, Tony Baroni, KELLER WILLIAMS SUBURBAN TAMPA. Stellar MLS
 - $141,0002 bd2 ba1k sqft122 N Kings Ave APT 101, Brandon, FL 33510For Sale
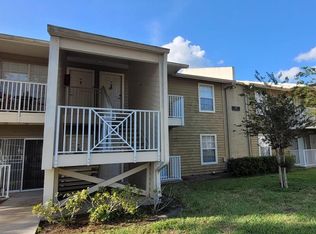
 MLS ID #TB8448798, Mickey Arruda, KNOWN REAL ESTATE LLC. Stellar MLS
 - $112,5001 bd1 ba598 sqft220 Lake Parsons Grn Unit 205, Brandon, FL 33511For Sale
 MLS ID #TB8522141, Bridgette Daniels, HOMERIVER GROUP. Stellar MLS
 - $114,9001 bd1 ba598 sqft302 Lake Parsons Grn Unit 102, Brandon, FL 33511For Sale
 MLS ID #TB8496097, Kathy Celeiro, HOMEXPRESS REALTY, INC.. Stellar MLS
 - $153,0002 bd2 ba1k sqft108 Clocktower Dr APT 261, Brandon, FL 33510For SaleMLS ID #TB8442560, Julia Anderson, KELLER WILLIAMS SUBURBAN TAMPA. Stellar MLS
- $159,9002 bd2 ba1k sqft709 Russell Ln APT 222, Brandon, FL 33510For SaleMLS ID #L4960352, David Small, KELLER WILLIAMS REALTY SMART 1. Stellar MLS
- $165,0002 bd2 ba811 sqft209 Lake Brook Cir Unit 103, Brandon, FL 33511For SaleMLS ID #TB8521952, Joseph Caldwell, CAPITAL CALDWELL LLC. Stellar MLS
- $119,0002 bd2 ba1k sqft5507 Pokeweed Ct #C, Tampa, FL 33617For SaleMLS ID #TB8530181, Paul Noto, UNIVERSITY REALTY OF TAMPA. Stellar MLS
- $110,0001 bd1 ba707 sqft7502 Needle Leaf Pl #66, Tampa, FL 33617For SaleMLS ID #O6412106, Dirimo Chourio, VESTA REALTY LLC. Stellar MLS
- $169,0002 bd2 ba811 sqft803 Lake Haven Sq Unit 101, Brandon, FL 33511For SaleMLS ID #TB8498069, Ellen Cohen, RIVER HILLS REALTY, INC.. Stellar MLS
- $118,0502 bd1 ba899 sqft12406 Hibiscus Oak Pl APT 202, Tampa, FL 33612For SaleMLS ID #TB8520392, Stephen Hachey, FLAT FEE MLS REALTY. Stellar MLS
- $116,9001 bd1 ba742 sqft2846 Somerset Park Dr APT 201, Tampa, FL 33613For SaleMLS ID #TB8521204, Cathy Phillips, NEW VIEW REALTY. Stellar MLS
- $115,0001 bd1 ba742 sqft14413 Americana Cir APT 105, Tampa, FL 33613For SaleMLS ID #TB8480636, Laura Guastella, GRAYSTONE REAL ESTATE. Stellar MLS
- $145,0002 bd1 ba950 sqft4718 Joseph Ct Unit 220, Tampa, FL 33614For SaleMLS ID #TB8531344, Jeffrey Borham, PA, EXP REALTY LLC. Stellar MLS
- $99,0001 bd1 ba707 sqft7504 Needle Leaf Pl #68, Tampa, FL 33617For SaleMLS ID #O6393917, Dirimo Chourio, VESTA REALTY LLC. Stellar MLS
- $123,0002 bd2 ba864 sqft7143 E Bank Dr #7143, Tampa, FL 33617For SaleMLS ID #TB8503004, Connor Loyd, FLORIDA EXECUTIVE REALTY 2. Stellar MLS
- $120,0001 bd1 ba864 sqft8413 Lucuya Way Unit 306, Temple Terrace, FL 33637For SaleMLS ID #W7886472, Brande Greenlee, GREENLEE REALTY GROUP. Stellar MLS
- $118,4001 bd1 ba742 sqft2845 Somerset Park Dr APT 101, Tampa, FL 33613For SaleMLS ID #TB8496777, Alex Albino, EXP REALTY LLC. Stellar MLS
- $120,0001 bd1 ba504 sqft7113 E Bank Dr #7113, Tampa, FL 33617For SaleMLS ID #O6389838, Dirimo Chourio, VESTA REALTY LLC. Stellar MLS
- $131,0001 bd1 ba738 sqft10020 Strafford Oak Ct APT 923, Tampa, FL 33624For SaleMLS ID #W7887362, Brande Greenlee, GREENLEE REALTY GROUP. Stellar MLS
