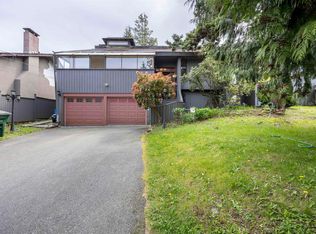
Come see this extremely well maintained home on a quiet street in a sought after central location. Great 1800+ square feet floor plan on the main - perfect for entertaining, leads out to a 300+ square feet covered deck. Private primary bedroom suite with custom built-in closets, lighting and ensuite. Gourmet gas cooking and fireplace, granite counters and jetted tub are some other features. Downstairs has a 3 bedroom suite with laundry and separate entrance. Fully fenced sunny south facing backyard with large shed. Large rectangular lot with back lane allows for more future development potential. Easy access to Skytrain and transportation routes. Close to Lougheed Mall, restaurants, recreation, numerous schools and golf courses. Ample parking for guests and any ecreational vehicles.
For sale
C$1,649,000
712 Shaw Ave, Coquitlam, BC V3K 2R6
6beds
3,162sqft
Single Family Residence
Built in 1961
9,147 Square Feet Lot
$-- Zestimate®
C$522/sqft
C$-- HOA
What's special
Quiet streetPerfect for entertainingPrivate primary bedroom suiteCustom built-in closetsGourmet gas cookingGranite countersJetted tub
- 64 days
- 27
- 0
Zillow last checked:
Listing updated:
Listed by:
Ricardo Dai,
RE/MAX Select Realty Brokerage
Source: Greater Vancouver REALTORS®,MLS®#: R3149812 Originating MLS®#: Greater Vancouver
Originating MLS®#: Greater VancouverFacts & features
Interior
Bedrooms & bathrooms
- Bedrooms: 6
- Bathrooms: 3
- Full bathrooms: 3
Heating
- Forced Air, Radiant
Appliances
- Included: Washer/Dryer, Refrigerator
Features
- Basement: Full,Finished
- Number of fireplaces: 1
- Fireplace features: Gas
Interior area
- Total structure area: 3,162
- Total interior livable area: 3,162 sqft
Property
Parking
- Total spaces: 8
- Parking features: Open, Front Access, Asphalt
- Has uncovered spaces: Yes
Features
- Levels: Two
- Stories: 2
- Exterior features: Balcony
- Has spa: Yes
- Spa features: Swirlpool/Hot Tub
- Frontage length: 74
Lot
- Size: 9,147 Square Feet
- Dimensions: 74 x 123
- Features: Lane Access, Private
Details
- Additional structures: Shed(s)
Construction
Type & style
- Home type: SingleFamily
- Property subtype: Single Family Residence
Condition
- Year built: 1961
Community & HOA
Community
- Features: Near Shopping
HOA
- Has HOA: No
Location
- Region: Coquitlam
Financial & listing details
- Price per square foot: C$522/sqft
- Annual tax amount: C$6,422
- Date on market: 7/24/2026
- Ownership: Freehold NonStrata
Price history
Price history is unavailable.
Public tax history
Tax history is unavailable.
Climate risks
Neighborhood: Cariboo
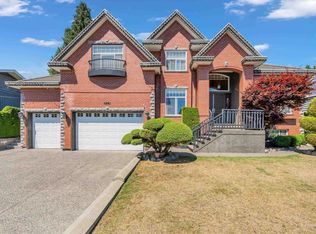
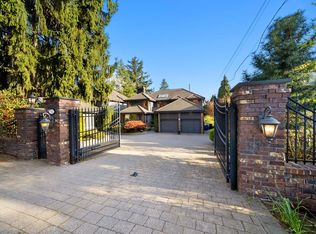
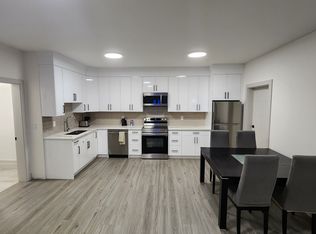
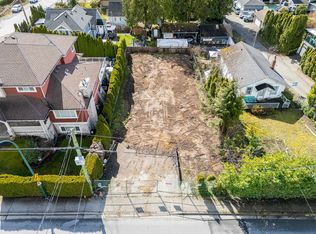
Similar homes
- C$1,727,0004 bd3 ba3.4k sqft524 Lyn Ct, Coquitlam, BC V3J 5N2For Sale
 MLS ID #R3165114, Samuel Shein, Real Broker Brokerage. Greater Vancouver REALTORS®
 - C$1,599,0005 bd3 ba2.5k sqft7730 Stanley St, Burnaby, BC V5E 1V8For Sale
 MLS ID #R3165440, Tracy Niu PREC*, Nu Stream Realty Inc. Brokerage. Greater Vancouver REALTORS®
 - C$1,799,0005 bd3 ba2k sqft677 Gatensbury St, Coquitlam, BC V3J 5G9For Sale
 MLS ID #R3159458, Tracy Hu PREC*, LeHomes Realty Premier Brokerage. Greater Vancouver REALTORS®
 - C$1,799,9997 bd4 ba3k sqft1003 Windward Dr, Coquitlam, BC V3C 4M5For Sale
 MLS ID #R3164811, Ben Robinson PREC*, Oakwyn Realty Northwest Brokerage. Greater Vancouver REALTORS®
