Skip main navigation
Off market
  • Price Unknown

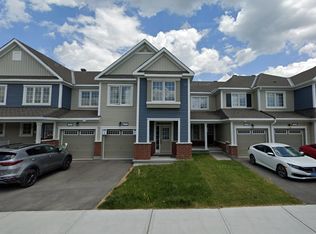
    712 Twist Way, Ottawa, ON K2V 0M8

    3beds
    SingleFamily
    Built in 2020
    2,016 Square Feet Lot
    $-- Zestimate®
    C$--/sqft
    C$2,676 Estimated rent

    Home value

    Not available

    Estimated sales range

    Not available

    Not available

    Loading
    Loading...

    Owner options

    List your home for rent

    C$2,676/mo

    Rent Zestimate®

    Find your next renter with Zillow Rental Manager. Plus, with online applications, you can quickly screen prospective tenants – for free.

    Learn more

    C$2,676/mo

    Rent Zestimate®

    Refinance and save

    Refinancing to a lower rate could help reduce your monthly payments and save thousands over the life of the loan.

    See today's rates

    Explore your selling options

    Work with a Zillow partner agent

    Leverage their expertise and Zillow's premium Showcase listings to get your home seen by more buyers.

    Get started

    List with your own agent

    Get your home in front of millions of buyers by listing it on Zillow.

    Learn how to do it

    Sell it yourself

    Take full control of how buyers see your home on Zillow by listing For Sale by Owner (FSBO).

    List your home

    What's special

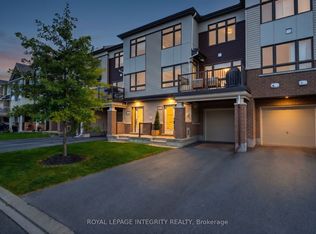
    Welcome to a bespoke offering brimming with elegance. From the cabinets to countertops,plumbing hardware to hinges and handles to hardwood;not one item was left as the builder standard. Upon entering this 2088sqft home (as per Urbandale floorplan),you'll find an open concept filled with light and a cozy vibe. Custom kitchen installed by Laurysen highlighted by oak cabinets,a chef's gas range, coffee+bar station with open shelving,pot+spice storage along with a walk-in pantry. The gas fireplace and soaring ceiling,including a stunning chandelier from Restoration Hardware,gives the living room a luxurious feel. The primary bd is an oasis of relaxation with an ensuite featuring an efficient vanity+glass shower. An incredible walk-in closet rounds out the room. A look down loft is the perfect place to unwind with a book after a long day or an inspiring home office. Bsmnt is fully finished with a bthrm rough-in and ample storage. Electric car charging station in the garage is also included. 2023-01-08

    This property is off market, which means it's not currently listed for sale or rent on Zillow. This may be different from what's available on other websites or public sources.
    Facts & features

    Interior

    Bedrooms & bathrooms
    • Bedrooms: 3
    • Bathrooms: 4
    • Full bathrooms: 3
    • 1/2 bathrooms: 1
    Heating
    • Forced air, Gas
    Cooling
    • Central
    Appliances
    • Included: Refrigerator
    Features
    • Flooring: Carpet, Hardwood

    Property

    Parking
    • Total spaces: 1
    Features
    • Exterior features: Brick
    Lot
    • Size: 2,016 Square Feet

    Construction

    Type & style
    • Home type: SingleFamily
    Condition
    • Year built: 2020

    Community & HOA

    Location
    • Region: Ottawa

    Price history

    Price history is unavailable.

    Public tax history

    Tax history is unavailable.

    Neighborhood: Richmond

    Nearby schools

    GreatSchools rating

    No schools nearby

    We couldn't find any schools near this home.