Hurry Out!! Brand New Community in Alabaster!!! NEW All Brick 2625 sq. ft. home with 4 bedrooms , 2.5 baths and a 2 car garage is Now Under Construction. Home has Many Wonderful Features - Beautiful Patio, Family Room with a Fireplace, LTV in all Rooms except Bedrooms, Formal Dining and Living Rooms, Beautiful Cabinets with Gorgeous Granite Counter Tops and Stainless Steel Appliances in Very Large Kitchen. Master Bedroom has 2 Walk-in Closets, Master Bath has Two Separate Sinks, Tall Vanities, Garden Tub and Separate 4 ft. Tile Shower, Ceiling Fans/Lights in Master Bedroom and Family Room, Garage Door Opener with 2 remotes, Gutters and Downspouts, Address Stone, Flood Lights at Rear Corners of Home, Large Patio, Enjoy your Patio for Great Evenings or Morning Coffee ... Many More Wonderful Features In This New 4 Sides Home!!!
Pending
$448,900
712 White Cap Cir, Alabaster, AL 35007
4beds
2,625sqft
Single Family Residence
Built in 2026
-- sqft lot
$-- Zestimate®
$171/sqft
$33/mo HOA
What's special
Large patioGarden tubVery large kitchenBeautiful patioGutters and downspoutsStainless steel appliancesGorgeous granite countertops
- 4 days
- 18
- 0
Zillow last checked:
Listing updated:
Listed by:
Terri LoBretto 205-230-1237,
Adams Homes, LLC,
Jim LoBretto Jr. 205-230-6302,
Adams Homes, LLC
Source: GALMLS,MLS#: 21468654
Facts & features
Interior
Bedrooms & bathrooms
- Bedrooms: 4
- Bathrooms: 3
- Full bathrooms: 2
- 1/2 bathrooms: 1
Rooms
- Room types: Bedroom, Dining Room, Bathroom, Great Room, Half Bath (ROOM), Kitchen, Master Bathroom, Master Bedroom
Primary bedroom
- Level: First
Bedroom 1
- Level: First
Bedroom 2
- Level: First
Bedroom 3
- Level: First
Primary bathroom
- Level: First
Bathroom 1
- Level: First
Dining room
- Level: First
Kitchen
- Features: Stone Counters, Pantry
- Level: First
Basement
- Area: 0
Heating
- Central, Heat Pump
Cooling
- Central Air, Heat Pump, Ceiling Fan(s)
Appliances
- Included: Dishwasher, Disposal, Microwave, Self Cleaning Oven, Stove-Electric, Electric Water Heater
- Laundry: Electric Dryer Hookup, Washer Hookup, Main Level, Laundry Room, Laundry (ROOM), Yes
Features
- Recessed Lighting, Cathedral/Vaulted, Smooth Ceilings, Tray Ceiling(s), Soaking Tub, Separate Shower, Tub/Shower Combo, Walk-In Closet(s)
- Flooring: Carpet, Vinyl
- Windows: Double Pane Windows
- Attic: Other,Yes
- Number of fireplaces: 1
- Fireplace features: Insert, Great Room, Electric
Interior area
- Total interior livable area: 2,625 sqft
- Finished area above ground: 2,625
- Finished area below ground: 0
Property
Parking
- Total spaces: 2
- Parking features: Attached, Parking (MLVL), Garage Faces Front
- Attached garage spaces: 2
Features
- Levels: One
- Stories: 1
- Patio & porch: Open (PATIO), Patio, Porch
- Pool features: None
- View description: None
- Waterfront features: No
Lot
- Features: Cul-De-Sac, Subdivision
Details
- Parcel number: 00000000000000
- Special conditions: N/A
Construction
Type & style
- Home type: SingleFamily
- Property subtype: Single Family Residence
Materials
- Brick
- Foundation: Slab
Condition
- Year built: 2026
Utilities & green energy
- Water: Public
- Utilities for property: Sewer Connected, Underground Utilities
Green energy
- Energy efficient items: Ridge Vent
Community & HOA
Community
- Features: Curbs
- Subdivision: Mayfair
HOA
- Has HOA: Yes
- Amenities included: Management
- Services included: Maintenance Grounds
- HOA fee: $400 annually
Location
- Region: Alabaster
Financial & listing details
- Price per square foot: $171/sqft
- Price range: $448.9K - $448.9K
- Date on market: 10/26/2026
- Road surface type: Paved
Estimated market value
Not available
Estimated sales range
Not available
Not available
Price history
| Date | Event | Price |
|---|---|---|
| 10/26/2026 | Pending sale | $448,900$171/sqft |
Source:  GALMLS #21468654 Report a problem | ||
| 10/26/2026 | Listed for sale | $448,900$171/sqft |
Source: GALMLS #21468654 Report a problem | ||
Public tax history
Tax history is unavailable.
Monthly payment
Est. payment
Payment breakdown
Explore the cost of this home by adjusting the details. Changes won't be saved.Climate risks
Neighborhood: 35007
Nearby schools
Schools provided by the listing agent
- Elementary: Creek View
- Middle: Thompson
- High: Thompson
Source: GALMLS. This data may not be complete. We recommend contacting the local school district to confirm school assignments for this home.
Similar homes
- $448,6254 bd3 ba2.5k sqftAt&t, Alabaster, AL 35007For Sale

 MLS ID #21460170, Terri LoBretto, Adams Homes, LLC. GALMLS
- $448,9004 bd4 ba2.8k sqftAt&t, Alabaster, AL 35007For Sale
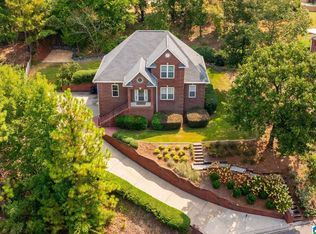 MLS ID #21464215, Stephanie Lucas, Keller Williams Realty Hoover. GALMLS
- from $439,9004 bd3 ba2.2k sqftThe Destin Plan, Crown Pointe, Alabaster, AL 35007New Construction
 DR Horton
- $432,3504 bd2 ba2.3k sqftAt&t, Alabaster, AL 35007For Sale
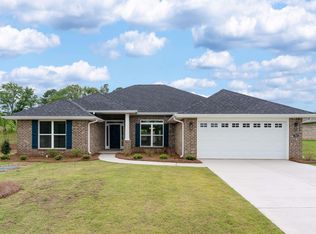 MLS ID #21467517, Terri LoBretto, Adams Homes, LLC. GALMLS
- $456,3504 bd3 ba2.6k sqftAt&t, Alabaster, AL 35007For SaleMLS ID #21466147, Terri LoBretto, Adams Homes, LLC. GALMLS
- $461,1254 bd3 ba2.8k sqftAt&t, Alabaster, AL 35007For SaleMLS ID #21466146, Terri LoBretto, Adams Homes, LLC. GALMLS
- $432,8504 bd3 ba2.3k sqftAt&t, Alabaster, AL 35007For SaleMLS ID #21466144, Terri LoBretto, Adams Homes, LLC. GALMLS
- $464,5254 bd3 ba3k sqftAt&t, Alabaster, AL 35007For SaleMLS ID #21466140, Terri LoBretto, Adams Homes, LLC. GALMLS
- $480,0004 bd3 ba2.9k sqft132 Newgate Rd, Alabaster, AL 35007For SaleMLS ID #21462052, Ashlee Springer, Keller Williams Metro South. GALMLS
- $425,8504 bd2 ba2.2k sqftAt&t, Alabaster, AL 35007For SaleMLS ID #21466149, Terri LoBretto, Adams Homes, LLC. GALMLS
- $379,0004 bd3 ba2.4k sqft1111 Elm Dr, Alabaster, AL 35007For SaleMLS ID #21467813, Maggie Moore, EXIT Realty Southern Select. GALMLS
- $499,9004 bd3 ba2.9k sqft103 Washington Ln, Alabaster, AL 35007For SaleMLS ID #21453456, Amy Spinks, Realty Pros, LLC. GALMLS
