Skip main navigation
Off market
  • Price Unknown

    7123 82nd St NW, Edmonton, AB T6C 2W9

    3beds
    1,123sqft
    Single Family Residence
    Built in 1955
    -- sqft lot
    $-- Zestimate®
    C$--/sqft
    C$1,897 Estimated rent

    Home value

    Not available

    Estimated sales range

    Not available

    Not available

    Loading
    Loading...

    Owner options

    List your home for rent

    C$1,897/mo

    Rent Zestimate®

    Find your next renter with Zillow Rental Manager. Plus, with online applications, you can quickly screen prospective tenants – for free.

    Learn more

    C$1,897/mo

    Rent Zestimate®

    Refinance and save

    Refinancing to a lower rate could help reduce your monthly payments and save thousands over the life of the loan.

    See today's rates

    Explore your selling options

    Work with a Zillow partner agent

    Leverage their expertise and Zillow's premium Showcase listings to get your home seen by more buyers.

    Get started

    List with your own agent

    Get your home in front of millions of buyers by listing it on Zillow.

    Learn how to do it

    Sell it yourself

    Take full control of how buyers see your home on Zillow by listing For Sale by Owner (FSBO).

    List your home

    What's special

    Hardwood floorsWood-burning fireplaceDeep drawersLaundry sinkHandmade birch murphy bed

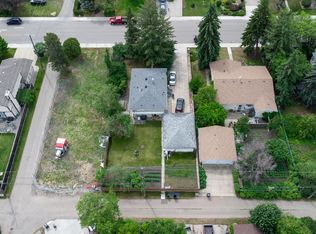
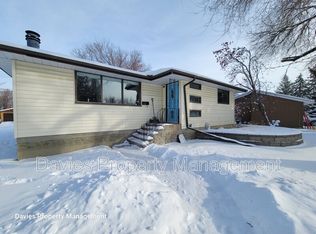
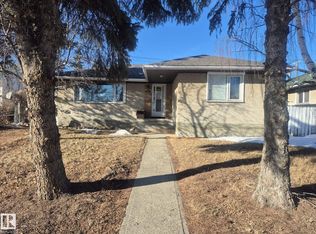
    Welcome to Avonmore! This rare “Golden Home†is a solid 3-bedroom gem built with signature steel beams and meticulously maintained over the years. Quality upgrades include Plygem vinyl windows, doors, siding, soffits (2011), and roof (2013). Inside, hardwood floors and a wood-burning fireplace create a warm, inviting feel. Solatubes (2013) add natural light, while the kitchen (2013) offers a great layout with oak cabinetry to the ceiling, deep drawers, a S.S gas stove, and even a pantry! The peninsula overlooks the dining area, highlighted by a beautiful new light fixture. The fenced yard (2015) includes wood and storage sheds. The mostly unfinished basement provides excellent future potential, complete with a cold room, laundry sink, and a handmade birch Murphy bed. To top it off, the double detached garage is fully insulated and heated—perfect for keeping cars warm in winter. This home is move-in ready with room to grow!

    This property is off market, which means it's not currently listed for sale or rent on Zillow. This may be different from what's available on other websites or public sources.

    Zillow last checked:

    Source: Century 21 Canada,MLS®#: E4470370MLS Logo

    Facts & features

    Interior

    Bedrooms & bathrooms
    • Bedrooms: 3
    • Bathrooms: 1
    • Full bathrooms: 1
    Heating
    • Has Heating (Unspecified Type)
    Features
    • Basement: yes
    Interior area
    • Total structure area: 1,123
    • Total interior livable area: 1,123 sqft

    Property

    Parking
    • Parking features: DOUBLE GARAGE DETACHED
    • Has garage: Yes

    Construction

    Type & style
    • Home type: SingleFamily
    • Property subtype: Single Family Residence
    Condition
    • Year built: 1955

    Community & neighborhood

    Location
    • Region: Edmonton

    Price history

    Price history is unavailable.

    Public tax history

    Tax history is unavailable.

    Neighborhood: Avonmore

    Nearby schools

    GreatSchools rating

    No schools nearby

    We couldn't find any schools near this home.

    Schools provided by the listing agent
    • Elementary: AVONMORE SCHOOL
    • Middle: KENILWORTH SCHOOL
    • High: W.P. WAGNER SCHOOL

    Source: Century 21 Canada. This data may not be complete. We recommend contacting the local school district to confirm school assignments for this home.