Welcome to 7124 Cross Creek Circle #C Space, Style & Location, All in One. Tucked inside the peaceful, well-maintained Cross Creek community in the heart of Dublin. This top-floor 3BR, 2BA condo delivers 1,070 SqFt of comfortable, move-in ready living with the upgrades and lifestyle amenities today's buyers are actively looking for. 3 generously sized BRs give you the flexibility to live, work, and rest comfortably. The private balcony is your personal retreat morning coffee, evening sunsets, or simply a quiet moment to yourself. A dedicated storage room keeps your space clutter-free. The recently upgraded kitchen is the heart of it all. Whether you're cooking a quick weeknight dinner or hosting friends on the weekend, you'll appreciate the clean finishes and modern touches that make everyday living feel elevated. And with a washer and dryer already in the unit, you skip the shared laundry hassle entirely true convenience right where you need it, plus 2 assigned parking spaces. When you're ready to unwind, the community pool & spa are just steps away resort-style relaxation without ever leaving home. Steps Walk to Alamo Creek Park & Trail, Stoneridge Mall, Livermore Premium Outlets, and thriving local restaurants. Commute effortlessly to I-580/I-880, BART are minutes away, connecting you to Oakland, San Jose, San Francisco without stress.
Pending
$595,000
7124 Cross Creek Cir APT C, Dublin, CA 94568
3beds
1,070sqft
:
Get pre-qualified$4,682/mo
Condominium
Built in ----
-- sqft lot
$593,100 Zestimate®
$556/sqft
$560/mo HOA
What's special
Community pool and spaPrivate balconyRecently upgraded kitchenDedicated storage room
- 27 days |
- 656 |
- 40 |
Zillow last checked:
Listing updated:
Listed by:
Thuan Han Duong DRE #02147888 510-828-9225,
eXp Realty of California, Inc 888-584-9427
Source: SFAR,MLS#: 426143216 Originating MLS: San Francisco Association of REALTORS
Originating MLS: San Francisco Association of REALTORSFacts & features
Interior
Bedrooms & bathrooms
- Bedrooms: 3
- Bathrooms: 2
- Full bathrooms: 2
Rooms
- Room types: Dining Room, Kitchen, Laundry, Living Room, Storage
Primary bedroom
- Features: Closet
- Area: 0
- Dimensions: 0 x 0
Bedroom 1
- Area: 0
- Dimensions: 0 x 0
Bedroom 2
- Area: 0
- Dimensions: 0 x 0
Bedroom 3
- Area: 0
- Dimensions: 0 x 0
Bedroom 4
- Area: 0
- Dimensions: 0 x 0
Primary bathroom
- Features: Tub w/Shower Over
Bathroom
- Features: Closet, Quartz, Tub, Tub w/Shower Over
Dining room
- Features: Dining/Living Combo
- Level: Main
- Area: 0
- Dimensions: 0 x 0
Family room
- Area: 0
- Dimensions: 0 x 0
Kitchen
- Features: Breakfast Area, Pantry Closet, Stone Counters
- Level: Main
- Area: 0
- Dimensions: 0 x 0
Living room
- Level: Main
- Area: 0
- Dimensions: 0 x 0
Heating
- Central, Fireplace(s), Floor Furnace, Hot Water
Cooling
- Central Air
Appliances
- Included: Disposal, Electric Cooktop, Free-Standing Electric Oven, Free-Standing Electric Range, Free-Standing Refrigerator, Microwave, Dryer, Washer
- Laundry: Laundry Closet
Features
- Storage
- Flooring: Laminate
- Number of fireplaces: 1
- Fireplace features: Family Room
- Common walls with other units/homes: No One Above
Interior area
- Total structure area: 1,070
- Total interior livable area: 1,070 sqft
Video & virtual tour
Property
Parking
- Total spaces: 2
- Parking features: Level, Driveway, Shared Driveway, Assigned, No Garage, Private, Side By Side, Tandem, On Site
- Carport spaces: 1
- Uncovered spaces: 1
Accessibility
- Accessibility features: Other
Features
- Levels: Two
- Entry location: Upper Level
- Patio & porch: Front Porch, Uncovered Deck, Uncovered Patio
- Exterior features: Balcony
- Pool features: Community, Fenced
- Has spa: Yes
- Spa features: Spa/Hot Tub Built-In
Lot
- Features: Low Maintenance
Details
- Parcel number: 941284424
- Special conditions: Other
Construction
Type & style
- Home type: Condo
- Architectural style: Contemporary
- Property subtype: Condominium
- Attached to another structure: Yes
Materials
- Wood Siding
- Foundation: Other
- Roof: Composition,Shingle
Condition
- Updated/Remodeled
- New construction: No
Utilities & green energy
- Electric: 220 Volts in Kitchen
- Sewer: Public Sewer
- Water: Public
- Utilities for property: Electricity Available, Public
Green energy
- Energy efficient items: Appliances, HVAC, Doors, Exposure/Shade, Thermostat
Community & HOA
Community
- Security: Carbon Monoxide Detector(s), Fire Alarm, Smoke Detector(s)
HOA
- Has HOA: Yes
- Amenities included: Pool, Spa/Hot Tub
- Services included: Common Areas, Insurance on Structure, Maintenance Structure, Pool, Sewer, Trash, Water
- HOA fee: $560 monthly
- HOA name: Cross Creek Owners Association
- HOA phone: 925-417-7100
Location
- Region: Dublin
- Elevation: 0
Financial & listing details
- Price per square foot: $556/sqft
- Tax assessed value: $700,391
- Price range: $595K - $595K
- Date on market: 7/10/2026
- Cumulative days on market: 22 days
- Total actual rent: 0
- Road surface type: Paved Sidewalk
Estimated market value
$593,100
$563,000 - $623,000
$3,326/mo
Price history
| Date | Event | Price |
|---|---|---|
| 7/23/2026 | Pending sale | $595,000$556/sqft |
Source:  SFAR #426143216 Report a problem SFAR #426143216 Report a problem | ||
| 7/23/2026 | Contingent | $595,000$556/sqft |
Source: SFAR #426143216 Report a problem | ||
| 7/16/2026 | Listed for sale | $595,000-9.8%$556/sqft |
Source: SFAR #426143216 Report a problem | ||
| 7/19/2024 | Listing removed | -- |
Source: Zillow Rentals Report a problem | ||
| 7/15/2024 | Listed for rent | $3,150+6.8%$3/sqft |
Source: Zillow Rentals Report a problem | ||
| 1/4/2022 | Listing removed | -- |
Source: Zillow Rental Manager Report a problem | ||
| 12/24/2021 | Price change | $2,950-7.8%$3/sqft |
Source: Zillow Rental Manager Report a problem | ||
| 12/11/2021 | Price change | $3,200+6.7%$3/sqft |
Source: Zillow Rental Manager Report a problem | ||
| 12/5/2021 | Price change | $3,000-6.3%$3/sqft |
Source: Zillow Rental Manager Report a problem | ||
| 11/29/2021 | Price change | $3,200-5.9%$3/sqft |
Source: Zillow Rental Manager Report a problem | ||
| 11/22/2021 | Listed for rent | $3,400+21.5%$3/sqft |
Source: Zillow Rental Manager Report a problem | ||
| 11/17/2021 | Sold | $660,000+3.3%$617/sqft |
Source:  Bay East AOR #40960951 Report a problem Bay East AOR #40960951 Report a problem | ||
| 10/31/2021 | Pending sale | $639,000$597/sqft |
Source:  bridgeMLS/CCAR/Bay East AOR #40960951 Report a problem bridgeMLS/CCAR/Bay East AOR #40960951 Report a problem | ||
| 10/13/2021 | Listed for sale | $639,000$597/sqft |
Source: bridgeMLS/CCAR/Bay East AOR #40960951 Report a problem | ||
| 9/2/2021 | Pending sale | $639,000$597/sqft |
Source: bridgeMLS/CCAR/Bay East AOR #40960951 Report a problem | ||
| 7/29/2021 | Listed for sale | $639,000+20.1%$597/sqft |
Source: bridgeMLS/CCAR/Bay East AOR #40960951 Report a problem | ||
| 3/24/2021 | Listing removed | -- |
Source: Owner Report a problem | ||
| 6/4/2019 | Listing removed | $2,799$3/sqft |
Source: Owner Report a problem | ||
| 5/29/2019 | Price change | $2,799-3.5%$3/sqft |
Source: Owner Report a problem | ||
| 5/17/2019 | Listed for rent | $2,900$3/sqft |
Source: Owner Report a problem | ||
| 7/28/2017 | Sold | $532,000+100.8%$497/sqft |
Source: Bay East AOR #40785856 Report a problem | ||
| 5/1/2010 | Listing removed | $265,000$248/sqft |
Source: foreclosure.com Report a problem | ||
| 4/17/2010 | Price change | $265,000-36.6%$248/sqft |
Source: foreclosure.com Report a problem | ||
| 3/21/2010 | Listed for sale | -- |
Source: foreclosure.com Report a problem | ||
| 7/15/2007 | Sold | $418,000-5%$391/sqft |
Source: CCAR #40269197 Report a problem | ||
| 1/19/2007 | Sold | $440,000$411/sqft |
Source: Public Record Report a problem | ||
Public tax history
| Year | Property taxes | Tax assessment |
|---|---|---|
| 2025 | -- | $700,391 +2% |
| 2024 | $9,288 +1.1% | $686,663 +2% |
| 2023 | $9,189 +1.5% | $673,200 +2% |
| 2022 | $9,056 +15.6% | $660,000 +18% |
| 2021 | $7,837 +8.1% | $559,221 +1% |
| 2020 | $7,250 -0.5% | $553,491 +2% |
| 2019 | $7,285 +13.2% | $542,640 +2% |
| 2018 | $6,438 | $532,000 +12.5% |
| 2017 | $6,438 +9.5% | $473,067 +2% |
| 2016 | $5,876 +24.7% | $463,791 +10.4% |
| 2015 | $4,712 | $420,000 +15.1% |
| 2014 | $4,712 | $365,000 +25.9% |
| 2013 | -- | $290,000 |
Find assessor info on the county website
Monthly payment
Est. payment
Payment breakdown
Explore the cost of this home by adjusting the details. Changes won't be saved.Climate risks
Neighborhood: 94568
Nearby schools
GreatSchools rating
- 9/10Frederiksen Elementary SchoolGrades: K-5Distance: 0.7 mi
- 7/10Wells Middle SchoolGrades: 6-8Distance: 0.7 mi
- 10/10Dublin High SchoolGrades: 9-12Distance: 0.7 mi
- $630,0003 bd2 ba1k sqft7120 Cross Creek Cir APT D, Dublin, CA 94568Sold

- $668,0003 bd2 ba1k sqft7102 Cross Creek Cir APT B, Dublin, CA 94568Sold
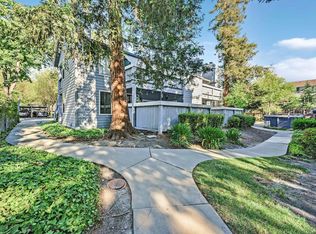
- $670,0003 bd2 ba1k sqft7128 Cross Creek Cir APT D, Dublin, CA 94568Sold

- $627,3003 bd2 ba1k sqft7102 Cross Creek Cir APT A, Dublin, CA 94568Off Market
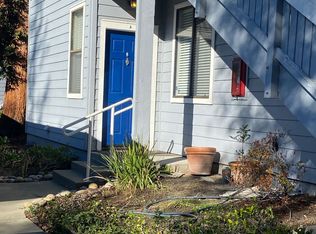
- $652,4003 bd2 ba1k sqft7102 Cross Creek Cir APT C, Dublin, CA 94568Off Market
- $618,8003 bd2 ba1k sqft7102 Cross Creek Cir APT D, Dublin, CA 94568Off Market
- $976,6003 bd3 ba2k sqft7085 N Mariposa Ct, Dublin, CA 94568Off Market
- $684,4003 bd2 ba1k sqft7116 Cross Creek Cir, Dublin, CA 94568Off Market
A local agent can set up tours, give advice and negotiate with sellers.
Similar homes
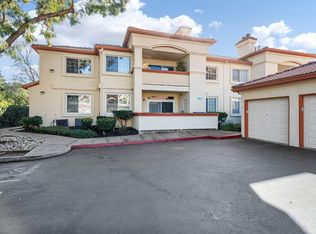
- $635,9003 bd2 ba1.2k sqft7063 Dublin Meadows St APT E, Dublin, CA 94568For Sale
 MLS ID #226052532, John Leopold. MetroList Services of CA
 - $620,0002 bd2 ba1k sqftAlamo Villas, Dublin, CA 94568For Sale
 MLS ID #41141149, Dean Souza. Bay East AOR
 - $714,8882 bd3 ba1.3k sqftThe Terraces, Dublin, CA 94568For Sale
 MLS ID #41141963, Romar De Claro. Bay East AOR
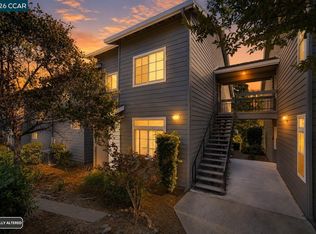
 - $510,0002 bd2 ba1k sqft7650 Canyon Meadows Cir #F, Pleasanton, CA 94588For Sale
 MLS ID #41143447, Jens Hansen. CCAR
 - $399,0001 bd1 ba722 sqftAlamo Creek, Dublin, CA 94568For SaleMLS ID #41136859, Lindsey Kearney. Bay East AOR
- $749,0002 bd3 ba1.4k sqftThe Villas, Dublin, CA 94568For SaleMLS ID #41142645, Michael Delehanty. Bay East AOR
- $599,0002 bd2 ba1k sqftBridgeway, Newark, CA 94560For SaleMLS ID #41140441, Steve Pierce. Bay East AOR
- $595,0002 bd2 ba988 sqftLas Positas Gd, Pleasanton, CA 94588For SaleMLS ID #41136009, Masoud Dehdari. Bay East AOR
- $546,2502 bd2 ba1.1k sqft37168 Meadowbrook Cmn APT 105, Fremont, CA 94536For SaleMLS ID #ML82054014, Miguel Portales. MLSListings Inc
- $570,0002 bd2 ba991 sqftFremont Villas, Fremont, CA 94538For SaleMLS ID #41137758, Surinder Gill. Bay East AOR
- $450,0002 bd1 ba903 sqftLaguna Vista, Pleasanton, CA 94588For SaleMLS ID #41141997, Elizabeth Serpa-Hill. Bay East AOR
- $548,9002 bd2 ba1k sqft332 Eastridge Dr, San Ramon, CA 94582For SaleMLS ID #41126061, Joujou Chawla. CCAR
- $649,0002 bd2 ba1.3k sqft3687 Maple Ave APT 9, Oakland, CA 94602For SaleMLS ID #41143577, Sasha Steinberg. bridgeMLS/CCAR/Bay East AOR
- $699,0003 bd3 ba1.5k sqftMarina Seagate, San Leandro, CA 94577For SaleMLS ID #41143916, OK Denchukwu. Bay East AOR
- $548,0002 bd1 ba903 sqftLaguna Vista, Pleasanton, CA 94588For SaleMLS ID #41139660, Mike Carey. Bay East AOR
- $519,0002 bd1 ba870 sqft63 Trestle Dr, Hayward, CA 94544For SaleMLS ID #41143029, Mei Sheung Chung. bridgeMLS/CCAR/Bay East AOR
- $799,9502 bd3 ba1.3k sqftCal Highlands, Dublin, CA 94568For SaleMLS ID #41142523, Joseph Flores. Bay East AOR
- $489,0003 bd3 ba1.1k sqftThe Willows, San Leandro, CA 94579For SaleMLS ID #41138278, An Chi Ly. Bay East AOR
- $635,0002 bd2 ba1.1k sqft3889 Crow Canyon Rd, San Ramon, CA 94582For SaleMLS ID #41135197, Wallene Nelsen. CCAR
- $715,0002 bd3 ba1.2k sqftBirch Creek, Pleasanton, CA 94566For SaleMLS ID #41143824, Sue Flashberger. Bay East AOR
Local buyer's agents are ready to help
