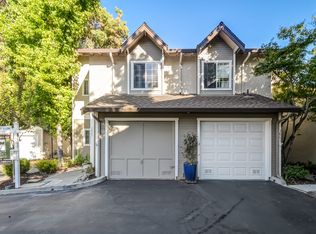
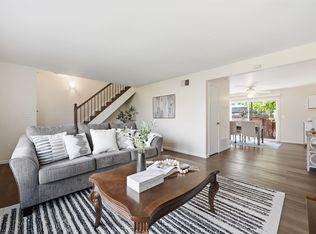
Experience the perfect balance of comfort, style, and location in this beautifully updated townhome, ideally situated within walking distance of charming downtown Pleasanton. Meticulously maintained and thoughtfully enhanced, the kitchen is beautifully designed for both function and gathering, featuring expansive counter space, abundant cabinetry, and generous storage. Whether preparing everyday meals or entertaining guests, the space effortlessly blends convenience with style. The inviting living and dining areas create a warm and welcoming atmosphere, filled with natural light and timeless appeal. Upstairs, two spacious bedroom suites each offer their own private bathroom, creating an ideal layout for comfort, privacy, and flexibility. Every detail throughout the home reflects pride of ownership and careful attention to detail. Step outside to a private patio retreat, perfect for morning coffee, outdoor dining, or simply enjoying a peaceful moment surrounded by the tranquility of the community. An attached garage adds everyday convenience and additional storage. Tucked within a quiet, well-maintained complex, residents enjoy access to a sparkling community pool and beautifully landscaped grounds. Just moments away from downtown Pleasanton's award-winning restaurants, boutique shopping, farmers market, parks, vibrant community events and easy freeway access.
For sale
Price cut: $30K (9/25)
$685,000
3861 Vine St, Pleasanton, CA 94566
2beds
1,221sqft
Residential, Townhouse
Built in 1985
1,090 Square Feet Lot
$-- Zestimate®
$561/sqft
$654/mo HOA
What's special
- 24 days
- 980
- 30
Zillow last checked:
Listing updated:
Listed by:
Sue Flashberger DRE #01001584 925-463-0436,
Compass,
Valerie Ruby DRE #02017685 925-858-2807,
Compass
Source: Bay East AOR,MLS#: 41149419
Facts & features
Interior
Bedrooms & bathrooms
- Bedrooms: 2
- Bathrooms: 3
- Full bathrooms: 2
- Partial bathrooms: 1
Rooms
- Room types: 0.5 Bath, Main Entry, 2 Bedrooms, 2 Baths, Dining Room, Dining Area
Bathroom
- Features: Stall Shower, Shower Over Tub
Kitchen
- Features: Breakfast Bar, Stone Counters, Electric Range/Cooktop
Heating
- Forced Air
Cooling
- Ceiling Fan(s), Central Air
Appliances
- Included: Electric Range
- Laundry: Laundry Closet
Features
- Breakfast Bar
- Flooring: Laminate, Tile, Carpet
- Windows: Window Coverings, Skylight(s)
- Number of fireplaces: 1
- Fireplace features: Gas, Living Room
Interior area
- Total structure area: 1,221
- Total interior livable area: 1,221 sqft
Property
Parking
- Total spaces: 1
- Parking features: Attached, Parking Spaces, Private
- Garage spaces: 1
Features
- Levels: Two
- Stories: 2
- Entry location: No Steps to Entry
- Patio & porch: Patio
- Pool features: In Ground, Community
- Fencing: Fenced
Lot
- Size: 1,090 Square Feet
- Features: Close to Clubhouse
Details
- Parcel number: 9485121
- Special conditions: Standard
Construction
Type & style
- Home type: Townhouse
- Architectural style: Traditional
- Property subtype: Residential, Townhouse
Materials
- Wood Siding
- Roof: Composition
Condition
- Existing
- New construction: No
- Year built: 1985
Utilities & green energy
- Electric: No Solar
- Sewer: Public Sewer
- Water: Public
Community & HOA
Community
- Subdivision: Birch Creek
HOA
- Has HOA: Yes
- Amenities included: Clubhouse, Pool, Guest Parking
- Services included: Common Area Maint, Maintenance Structure, Other
- HOA fee: $654 monthly
- HOA name: NOT LISTED
- HOA phone: 925-813-9707
Location
- Region: Pleasanton
Financial & listing details
- Price per square foot: $561/sqft
- Tax assessed value: $318,194
- Price range: $685K - $685K
- Date on market: 9/25/2026
- Listing agreement: Excl Right
- Listing terms: Cash,Conventional,Other
Estimated market value
Not available
Estimated sales range
Not available
Not available
Price history
| Date | Event | Price |
|---|---|---|
| 9/25/2026 | Price change | $685,000-4.2%$561/sqft |
Source:  Bay East AOR #41149419 Report a problem Bay East AOR #41149419 Report a problem | ||
| 8/4/2026 | Price change | $715,000-4.5%$586/sqft |
Source: Bay East AOR #41143824 Report a problem | ||
| 6/30/2026 | Price change | $749,000-2.7%$613/sqft |
Source: Bay East AOR #41140117 Report a problem | ||
| 6/9/2026 | Listed for sale | $770,000+275.6%$631/sqft |
Source: Bay East AOR #41137679 Report a problem | ||
| 12/30/1998 | Sold | $205,000$168/sqft |
Source: Bay East AOR #10523346 Report a problem | ||
Public tax history
| Year | Property taxes | Tax assessment |
|---|---|---|
| 2026 | -- | $318,194 +2% |
| 2025 | $3,664 +2.1% | $311,955 +2% |
| 2024 | $3,590 +1.2% | $305,840 +2% |
| 2023 | $3,546 +5.5% | $299,844 +2% |
| 2022 | $3,360 +2.7% | $293,966 +2% |
| 2021 | $3,272 +1.3% | $288,203 +1% |
| 2020 | $3,230 -1.1% | $285,248 +2% |
| 2019 | $3,267 +4.8% | $279,656 +2% |
| 2018 | $3,118 | $274,173 +2% |
| 2017 | $3,118 +8.5% | $268,798 +2% |
| 2016 | $2,873 +0.2% | $263,528 +1.5% |
| 2015 | $2,867 | $259,571 +2% |
| 2014 | $2,867 | $254,487 +0.5% |
| 2013 | -- | $253,338 +2% |
| 2012 | -- | $248,371 +2% |
| 2011 | -- | $243,501 +0.8% |
| 2010 | -- | $241,683 -0.2% |
| 2009 | -- | $242,258 +2% |
| 2008 | -- | $237,507 +2% |
| 2007 | -- | $232,851 +2% |
| 2006 | -- | $228,286 +2% |
| 2005 | -- | $223,810 +2% |
| 2004 | -- | $219,423 +1.9% |
| 2003 | -- | $215,403 +2% |
| 2002 | -- | $211,181 +2% |
| 2001 | $2,270 | $207,040 |
Find assessor info on the county website
Monthly payment
Est. payment
Payment breakdown
Explore the cost of this home by adjusting the details. Changes won't be saved.Climate risks
Neighborhood: 94566
Nearby schools
Schools provided by the listing agent
- District: Pleasanton (925) 462-5500
Source: Bay East AOR. This data may not be complete. We recommend contacting the local school district to confirm school assignments for this home.
Similar homes
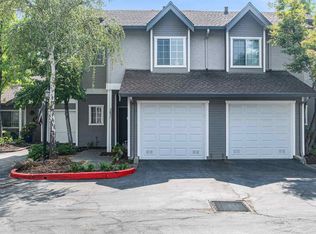
- $650,0002 bd2 ba963 sqft7321 Cronin Cir, Dublin, CA 94568For Sale
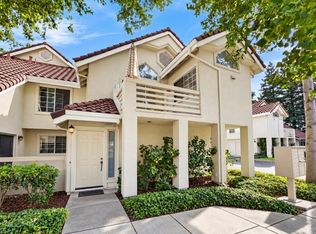 MLS ID #226121153, Dany Blanco. MetroList Services of CA
 - $797,5004 bd3 ba1.4k sqft4439 Yuma Ct, Pleasanton, CA 94588For Sale
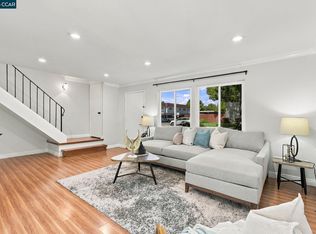 MLS ID #41148099, Tresa Phillips. CCAR
 - $750,0002 bd3 ba1.3k sqftCal Highlands, Dublin, CA 94568For Sale
 MLS ID #41150699, Joseph Flores. Bay East AOR
 - $849,0004 bd3 ba1.4k sqftLas Positas Gd, Pleasanton, CA 94588For Sale
 MLS ID #41146995, Sam Fitz-Simon. Bay East AOR
