Room to roam, creek frontage, and a chance to make it your own! This 4-bedroom, 1.5-bath home offers 2,432 square feet on a unique 4.69-acre parcel with approximately 175 feet of frontage on Christiana Creek. The property stretches back to the water and continues across the creek, offering space to explore, enjoy wildlife, and pursue hunting opportunities. Spend summer days kayaking or cooling off in the creek, with Redfield Bucklen Landing just down the road for another convenient kayak launch. Inside, a generously sized kitchen offers room to gather, while a wood burner adds warmth and character to the living room. A spacious covered front porch and newer deck provide inviting spots to relax and take in the surroundings. Newer red siding adds curb appeal, and the remaining missing siding will be installed before closing. The home also features 200-amp electrical service. Bring your outdoor interests and animals! Fenced animal areas, a small shed used to house lambs, and a chicken coop offer a head start for those dreaming of a country lifestyle. Built in 1967, this home offers space, character, and an opportunity to build equity with updates and personal touches. Enjoy a wooded waterfront setting just minutes from Indiana—the state line is approximately 0.2 mile down the road. A distinctive property with room to live, play, and create your next chapter!
Pending
$225,000
71257 Adamsville Rd, Edwardsburg, MI 49112
4beds
2,432sqft
Single Family Residence
Built in 1975
4.69 Acres Lot
$219,100 Zestimate®
$93/sqft
$-- HOA
What's special
Fenced animal areasChicken coopWooded waterfront settingSpacious covered front porchGenerously sized kitchen
- 19 days
- 1,635
- 177
Zillow last checked:
Listing updated:
Listed by:
Colton Rine 616-260-9609,
Five Star Real Estate 616-527-1500
Source: MiRealSource,MLS#: 50224506 Originating MLS: Saginaw Board of REALTORS
Facts & features
Interior
Bedrooms & bathrooms
- Bedrooms: 4
- Bathrooms: 2
- Full bathrooms: 1
- 1/2 bathrooms: 1
- Main level bedrooms: 1
Bedroom 1
- Level: Main
- Area: 0
- Dimensions: 0 x 0
Bedroom 2
- Level: Upper
- Area: 0
- Dimensions: 0 x 0
Bedroom 3
- Level: Upper
- Area: 0
- Dimensions: 0 x 0
Bedroom 4
- Level: Upper
- Area: 0
- Dimensions: 0 x 0
Bathroom 1
- Level: Upper
Dining room
- Level: Main
Family room
- Level: Main
Kitchen
- Level: Main
- Area: 0
- Dimensions: 0 x 0
Heating
- Forced Air, Natural Gas
Appliances
- Included: Range/Oven
- Laundry: Main Level
Features
- Basement: Crawl Space
- Number of fireplaces: 1
- Fireplace features: Wood Burning Stove
Interior area
- Total structure area: 2,432
- Total interior livable area: 2,432 sqft
- Finished area above ground: 2,432
- Finished area below ground: 0
Property
Features
- Levels: Two
- Stories: 2
- Frontage type: Road
- Frontage length: 175
Lot
- Size: 4.69 Acres
- Dimensions: 204,296
Details
- Additional structures: Shed(s)
- Parcel number: 1409002401100
- Special conditions: Private
Construction
Type & style
- Home type: SingleFamily
- Architectural style: Farm House
- Property subtype: Single Family Residence
Materials
- Vinyl Siding
- Foundation: Slab
Condition
- Year built: 1975
Utilities & green energy
- Sewer: Septic Tank
- Water: Private Well
Community & HOA
Community
- Subdivision: 0
HOA
- Has HOA: No
Location
- Region: Edwardsburg
Financial & listing details
- Price per square foot: $93/sqft
- Tax assessed value: $225,200
- Annual tax amount: $1,630
- Date on market: 10/10/2026
- Cumulative days on market: 19 days
- Listing agreement: Exclusive Right To Sell
- Listing terms: Cash,Conventional
Estimated market value
$219,100
$208,000 - $230,000
$2,291/mo
Price history
| Date | Event | Price |
|---|---|---|
| 10/19/2026 | Pending sale | $225,000$93/sqft |
Source:  MiRealSource #50224506 Report a problem | ||
| 10/10/2026 | Listed for sale | $225,000+87.5%$93/sqft |
Source: MiRealSource #50224506 Report a problem | ||
| 7/31/2015 | Sold | $120,000+60%$49/sqft |
Source: Public Record Report a problem | ||
| 1/8/2014 | Sold | $75,000-6.3%$31/sqft |
Source:  MichRIC #13059290 Report a problem | ||
| 10/16/2013 | Listed for sale | $80,000-25.9%$33/sqft |
Source: Coldwell Banker RWG #13059290 Report a problem | ||
| 10/19/2010 | Sold | $108,000$44/sqft |
Source: Public Record Report a problem | ||
Public tax history
| Year | Property taxes | Tax assessment |
|---|---|---|
| 2025 | $1,548 +7.4% | $112,600 +8.9% |
| 2024 | $1,441 +3.8% | $103,400 +10.8% |
| 2023 | $1,389 | $93,300 +9.5% |
| 2022 | -- | $85,200 +10.4% |
| 2021 | $1,363 +3.6% | $77,200 +8.3% |
| 2020 | $1,315 | $71,300 +7.2% |
| 2019 | $1,315 +155.9% | $66,500 +14.9% |
| 2018 | $514 +2.1% | $57,900 +11.3% |
| 2017 | $503 +0.9% | $52,000 +10.9% |
| 2016 | $499 | $46,900 -22% |
| 2015 | -- | $60,100 +17.8% |
| 2011 | -- | $51,000 +0.8% |
| 2010 | -- | $50,600 |
Find assessor info on the county website
Monthly payment
Est. payment
Payment breakdown
Explore the cost of this home by adjusting the details. Changes won't be saved.Climate risks
Neighborhood: 49112
Nearby schools
Schools provided by the listing agent
- District: Edwardsburg Public Schools
Source: MiRealSource. This data may not be complete. We recommend contacting the local school district to confirm school assignments for this home.
- $53,2004 bd2 ba2.6k sqft71415 Adamsville Rd, Edwardsburg, MI 49112Off Market

- $792,400-- bd-- ba-- sqft71365 Adamsville Rd, Edwardsburg, MI 49112Off Market
- $381,3002 bd-- ba-- sqft71307 Adamsville Rd, Edwardsburg, MI 49112Off Market

- $386,100-- bd-- ba-- sqft71415 Adamsville Rd, Edwardsburg, MI 49112Off Market
Similar homes
- $319,0003 bd1 ba1.4k sqft71471 Adamsville Rd, Edwardsburg, MI 49112For Sale
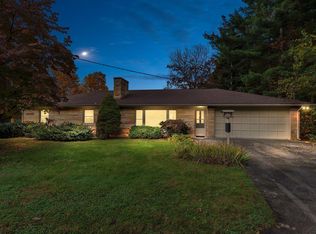
 MLS ID #26057205, Shirley Behm, Cressy & Everett Real Estate. MichRIC
- $233,0002 bd2 ba1.6k sqft18365 Chapel Hill St, Cassopolis, MI 49031For Sale
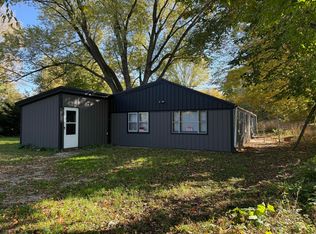 MLS ID #26056757, Pamela Gille, Cressy & Everett Real Estate. MichRIC
- $--4 bd3 ba2.6k sqft3216 Cherry Tree Ln, Elkhart, IN 46514Auction
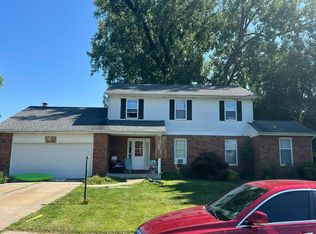 Auction.com 2
- $230,0003 bd2 ba1.3k sqft69089 Section St, Edwardsburg, MI 49112For Sale
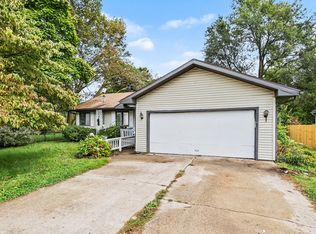 MLS ID #26052691, Tammy Anders, MI Realty, A Michigan RE Co.. MichRIC
- $240,0003 bd1 ba1.6k sqft68958 Claire St, Edwardsburg, MI 49112For SaleMLS ID #26055842, Breah Colglazier, Brick Built Real Estate. MichRIC
- $279,0002 bd2 ba1.3k sqft68570 Morton Dr Unit 204, Edwardsburg, MI 49112For SaleMLS ID #26033288, Scott Majerek, The Home Source Group. MichRIC
- $215,0003 bd2 ba1.8k sqft30805 Lincoln Dr, Granger, IN 46530For Sale
 MLS ID #845541, Nicholas Harmon, Listing Leaders. NIRA as distributed by MLS GRID
