GARAGES GALORE! Welcome home to this 2018-built ranch style that offers 2 bedrooms, 2 baths, and plenty of space! The main level features an inviting layout with vaulted ceilings and an open concept layout. There is a convenient MAIN FLOOR LAUNDRY and a spacious primary suite with a walk-in closet and private en-suite bathroom. The unfinished basement is insulated and ready to be finished, with an egress window and plumbing ready for a 3rd bathroom giving you so much potential for additional living space! The GARAGES are sure to IMPRESS! Along with the Newer built Attached 2 stall garage (672 sq ft), there is an oversized, heated, detached 2-stall garage (988 sq ft) with a workshop in the front, plus a newer RV parking pad alongside the back garage. Other recent exterior improvements include a new driveway, sidewalk, back wood deck and front deck railing. Enjoy the beautifully landscaped backyard complete with a pond, patio and plenty of room to relax or entertain. A fantastic property offering comfort, functionality, and INCREDIBLE GARAGE SPACE!
For sale
$289,900
713 6th Ave NE, Independence, IA 50644
2beds
1,288sqft
Single Family Residence
Built in 2018
10,454 Square Feet Lot
$279,700 Zestimate®
$225/sqft
$-- HOA
What's special
Egress windowOpen concept layoutBack wood deckMain floor laundryWalk-in closetSpacious primary suiteNewer rv parking pad
- 6 days
- 479
- 22
Zillow last checked:
Listing updated:
Listed by:
Jennifer Bainbridge 319-239-1918,
Re/Max Concepts,
Karen R Kayser 319-493-2402,
Re/Max Concepts
Source: Northeast Iowa Regional BOR as distributed by MLS GRID,MLS#: 20264258
Facts & features
Interior
Bedrooms & bathrooms
- Bedrooms: 2
- Bathrooms: 2
- Full bathrooms: 1
- 3/4 bathrooms: 1
Rooms
- Room types: 1st Floor Entry, Lwr Level Roughed in Bath, Main Floor Laundry, Primary Bedroom En Suite, Primary Bedroom w/ Closet, Mudroom
Other
- Level: Upper
Other
- Level: Main
Other
- Level: Lower
Heating
- Forced Air, Natural Gas
Cooling
- Ceiling Fan(s), Central Air
Appliances
- Included: Appliances Negotiable, Dishwasher, Dryer, Disposal, Microwave, Free-Standing Range, Refrigerator, Washer, Gas Water Heater
- Laundry: 1st Floor
Features
- Ceiling Fan(s)
- Doors: Sliding Doors
- Basement: Concrete,Interior Entry,Floor Drain,Unfinished
- Has fireplace: No
- Fireplace features: None
Interior area
- Total interior livable area: 1,288 sqft
- Finished area below ground: 0
Video & virtual tour
Property
Parking
- Total spaces: 4
- Parking features: Attached Garage, Detached Garage, Oversized, Workshop in Garage
- Has attached garage: Yes
- Carport spaces: 4
Features
- Patio & porch: Deck, Covered
Lot
- Size: 10,454 Square Feet
- Dimensions: 70x155
Details
- Parcel number: 0634430008
- Zoning: R-2
- Special conditions: Standard
Construction
Type & style
- Home type: SingleFamily
- Architectural style: Ranch
- Property subtype: Single Family Residence
Materials
- Vinyl Siding
- Roof: Shingle,Asphalt
Condition
- Year built: 2018
Utilities & green energy
- Sewer: Public Sewer
- Water: Public
Community & HOA
Community
- Features: Sidewalks
- Security: Smoke Detector(s)
Location
- Region: Independence
Financial & listing details
- Price per square foot: $225/sqft
- Tax assessed value: $282,160
- Annual tax amount: $4,488
- Date on market: 9/4/2026
- Cumulative days on market: 7 days
- Road surface type: Concrete
Estimated market value
$279,700
$266,000 - $294,000
$1,479/mo
Price history
| Date | Event | Price |
|---|---|---|
| 9/4/2026 | Listed for sale | $289,900+55%$225/sqft |
Source:  Northeast Iowa Regional BOR as distributed by MLS GRID #20264258 Report a problem Northeast Iowa Regional BOR as distributed by MLS GRID #20264258 Report a problem | ||
| 7/20/2020 | Sold | $187,000-6.5%$145/sqft |
Source: Northeast Iowa Regional BOR as distributed by MLS GRID #20196578 Report a problem | ||
| 7/20/2020 | Listed for sale | $199,900$155/sqft |
Source: RE/MAX Independence Realty #20196578 Report a problem | ||
| 6/22/2020 | Pending sale | $199,900$155/sqft |
Source: RE/MAX Independence Realty #20196578 Report a problem | ||
| 4/27/2020 | Price change | $199,900-9.1%$155/sqft |
Source: RE/MAX Independence Realty #20196578 Report a problem | ||
| 12/23/2019 | Price change | $219,9000%$171/sqft |
Source: RE/MAX Independence Realty #20196578 Report a problem | ||
| 9/11/2019 | Price change | $220,000-6.4%$171/sqft |
Source: Owner Report a problem | ||
| 6/16/2019 | Listed for sale | $235,000+1707.7%$182/sqft |
Source: Owner Report a problem | ||
| 12/14/2017 | Sold | $13,000$10/sqft |
Source: Public Record Report a problem | ||
Public tax history
| Year | Property taxes | Tax assessment |
|---|---|---|
| 2024 | $4,100 +5.8% | $247,910 +8.6% |
| 2023 | $3,876 +3.1% | $228,350 +21.8% |
| 2022 | $3,758 -5.9% | $187,500 |
| 2021 | $3,992 +163.3% | $187,500 +6.8% |
| 2020 | $1,516 +114.1% | $175,630 +161.5% |
| 2019 | $708 -61.5% | $67,170 +118.6% |
| 2018 | $1,838 | $30,730 -67.8% |
| 2017 | $1,838 +1.9% | $95,340 +1.6% |
| 2016 | $1,804 | $93,850 |
| 2015 | $1,804 -2% | $93,850 |
| 2014 | $1,840 | $93,850 |
| 2013 | -- | $93,850 |
| 2012 | -- | $93,850 |
| 2011 | -- | $93,850 +19.4% |
| 2010 | -- | $78,624 |
| 2007 | $1,034 +9.1% | -- |
| 2005 | $948 | -- |
Find assessor info on the county website
Monthly payment
Est. payment
Payment breakdown
Explore the cost of this home by adjusting the details. Changes won't be saved.Climate risks
Neighborhood: 50644
Nearby schools
Schools provided by the listing agent
- Elementary: Independence
- Middle: Independence
- High: Independence
Source: Northeast Iowa Regional BOR as distributed by MLS GRID. This data may not be complete. We recommend contacting the local school district to confirm school assignments for this home.
Similar homes
- $284,9904 bd2 ba1.6k sqft610 5th St SE, Independence, IA 50644For Sale
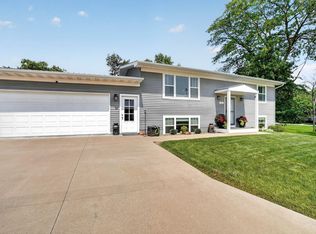 MLS ID #20264352, Bethany Benner, Oakridge Real Estate. Northeast Iowa Regional BOR as distributed by MLS GRID
 - $164,9002 bd1 ba1.2k sqft307 7th St SE, Independence, IA 50644For Sale
 MLS ID #20264373, Kellie Cole, Ohl Iowa Realty, Inc. Northeast Iowa Regional BOR as distributed by MLS GRID
 - $194,5003 bd1 ba1.2k sqft808 1st St W, Independence, IA 50644For Sale
 MLS ID #20264243, Delaney Martin, RE/MAX Independence Realty. Northeast Iowa Regional BOR as distributed by MLS GRID
 - $185,0003 bd1 ba1.4k sqft612 7th Ave NE, Independence, IA 50644For Sale By Owner

