Welcome to this charming, well-maintained 3-bedroom, 1-bath home situated on a cul-de-sac in Duenweg! Offering timeless character and inviting curb appeal, this home features mature shade trees, classic white siding, brick accents, and black shutters that create a warm and welcoming first impression.
An attached one-car garage and asphalt driveway provide convenient parking, while an additional parking pad offers room for extra vehicles, an RV, or recreational toys. The chain-link fenced backyard provides space for pets, outdoor activities, or simply relaxing at home. A new roof installed by Ridgeline just two years ago adds to the home's appeal.
Enjoy small-town living with everyday conveniences just minutes away! Located approximately five minutes from Rangeline Road with easy access to I-49, shopping, dining, and commuting are all within reach. Situated in a USDA Rural Development eligible area, offering potential financing advantages for qualified buyers.
Well cared for, conveniently located, and filled with personality, this charming home is ready for its next chapter. Schedule your private showing today!
Pending
$167,530
713 Lockhart St, Duenweg, MO 64841
3beds
1,090sqft
Single Family Residence
Built in 1984
5,227 Square Feet Lot
$165,100 Zestimate®
$154/sqft
$-- HOA
What's special
Chain-link fenced backyardSituated on a cul-de-sacBrick accentsFilled with personalityAttached one-car garageWell cared forAsphalt driveway
- 6 days
- 253
- 24
Likely to sell faster than
Zillow last checked:
Listing updated:
Listed by:
Riley Thompson 580-272-7307,
The Essential Real Estate
Source: Ozark Gateway AOR,MLS#: 266283
Facts & features
Interior
Bedrooms & bathrooms
- Bedrooms: 3
- Bathrooms: 1
- Full bathrooms: 1
Primary bedroom
- Dimensions: 15.4 x 11.1
Bedroom 2
- Dimensions: 9.4 x 10.7
Bedroom 3
- Dimensions: 10.2 x 10.8
Dining room
- Dimensions: 8.1 x 12.3
Kitchen
- Dimensions: 8.1 x 12
Living room
- Dimensions: 21.3 x 10.1
Heating
- Has Heating (Unspecified Type)
Cooling
- Attic Fan
Features
- Ceiling Fan(s), Pantry
- Flooring: Carpet, Laminate
- Has basement: No
- Has fireplace: No
- Fireplace features: None
Interior area
- Total structure area: 1,090
- Total interior livable area: 1,090 sqft
- Finished area above ground: 1,090
- Finished area below ground: 0
Property
Parking
- Total spaces: 1
- Parking features: Garage Door Opener
- Attached garage spaces: 1
- Has uncovered spaces: Yes
- Details: Driveway, 1 Car Att Garage
Features
- Levels: One
- Stories: 1
- Patio & porch: Covered
- Fencing: Chain Link
Lot
- Size: 5,227 Square Feet
- Dimensions: 75 x 150
- Features: Cul-De-Sac
Details
- Parcel number: 20201040004002008
Construction
Type & style
- Home type: SingleFamily
- Architectural style: Ranch
- Property subtype: Single Family Residence
Materials
- Brick, Hard Board
- Foundation: Block
- Roof: Gutters
Condition
- Year built: 1984
Utilities & green energy
- Sewer: Public Sewer
Community & HOA
Community
- Security: Smoke Detector(s)
Location
- Region: Duenweg
Financial & listing details
- Price per square foot: $154/sqft
- Tax assessed value: $10,980
- Annual tax amount: $559
- Date on market: 11/6/2026
- Listing terms: Cash,Conventional,FHA
Estimated market value
$165,100
$157,000 - $173,000
$1,213/mo
Price history
| Date | Event | Price |
|---|---|---|
| 11/9/2026 | Pending sale | $167,530$154/sqft |
Source:  Ozark Gateway AOR #266283 Report a problem | ||
| 11/6/2026 | Listed for sale | $167,530+9.6%$154/sqft |
Source: Ozark Gateway AOR #266283 Report a problem | ||
| 6/21/2024 | Sold | -- |
Source: Agent Provided Report a problem | ||
| 5/20/2024 | Pending sale | $152,900$140/sqft |
Source: Ozark Gateway AOR #242161 Report a problem | ||
| 5/20/2024 | Listing removed | $152,900$140/sqft |
Source: Ozark Gateway AOR #242161 Report a problem | ||
| 5/14/2024 | Pending sale | $152,900$140/sqft |
Source: Ozark Gateway AOR #242161 Report a problem | ||
| 5/7/2024 | Listed for sale | $152,900+85.3%$140/sqft |
Source: Ozark Gateway AOR #242161 Report a problem | ||
| 12/8/2017 | Sold | -- |
Source: Agent Provided Report a problem | ||
| 11/6/2017 | Listed for sale | $82,500$76/sqft |
Source: CHARLES BURT REALTORS #175183 Report a problem | ||
| 11/6/2017 | Listing removed | $775$1/sqft |
Source: Charles Burt Property Management Report a problem | ||
| 10/24/2017 | Listed for rent | $775+3.3%$1/sqft |
Source: Charles Burt Property Management Report a problem | ||
| 3/9/2017 | Listing removed | $750$1/sqft |
Source: Charles Burt Property Management Report a problem | ||
| 2/17/2017 | Listed for rent | $750$1/sqft |
Source: Charles Burt Property Management Report a problem | ||
| 5/25/2007 | Sold | -- |
Source: Public Record Report a problem | ||
Public tax history
| Year | Property taxes | Tax assessment |
|---|---|---|
| 2025 | $559 +21.4% | $10,980 +13% |
| 2024 | $461 +0.1% | $9,720 |
| 2023 | $460 -0.1% | $9,720 -0.4% |
| 2022 | $461 | $9,760 |
| 2021 | -- | $9,760 +8.8% |
| 2020 | -- | $8,970 |
| 2019 | -- | $8,970 -0.3% |
| 2018 | -- | $9,000 |
| 2017 | $409 -6.3% | $9,000 -7.5% |
| 2016 | $437 0% | $9,730 |
| 2015 | $437 +12.9% | $9,730 +12.7% |
| 2014 | $387 | $8,630 -9.5% |
| 2007 | -- | $9,540 +20% |
| 2006 | $295 | $7,950 |
| 2005 | -- | $7,950 |
| 2004 | $296 -3.2% | $7,950 -3% |
| 2003 | $306 | $8,200 |
Find assessor info on the county website
Monthly payment
Est. payment
Payment breakdown
Explore the cost of this home by adjusting the details. Changes won't be saved.Climate risks
Neighborhood: 64841
Nearby schools
Schools provided by the listing agent
- Elementary: Soaring Heights
- Middle: South
Source: Ozark Gateway AOR. This data may not be complete. We recommend contacting the local school district to confirm school assignments for this home.
Similar homes
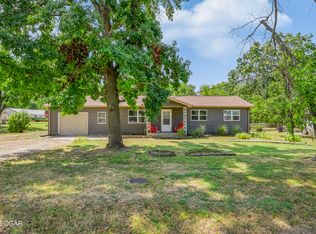
- $169,9003 bd1 ba1.2k sqft106 Azalea St, Duenweg, MO 64841For Sale
 MLS ID #265758, Talk to Tina Low, Christina 'Tina' Low, PRO 100 Inc., REALTORS. Ozark Gateway AOR
- $129,9003 bd1 ba1k sqft704 Kimberly St, Duenweg, MO 64841For Sale
 MLS ID #263242, The Denney Team, Courtney Denney, Realty One Group Ovation. Ozark Gateway AOR
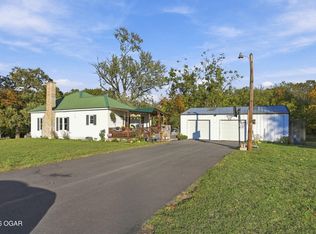
- $215,0003 bd1 ba1.2k sqft1926 County Road 155, Carthage, MO 64836For Sale
 MLS ID #266289, Cody Casady, The REal Estate Co.. Ozark Gateway AOR
- $224,9793 bd2 ba1.3k sqft809 Irwin St, Duenweg, MO 64841For Sale
 MLS ID #265280, Susie Goodall, Legacy Real Estate. Ozark Gateway AOR
