Welcome to 713 Rapidan River Court, a refreshed Chesapeake condo offering comfortable living with the convenience of low-maintenance ownership. Step inside to discover a bright, clean interior featuring NEW PAINT, NEW CARPET, and NEW LVP Flooring. The neutral finishes create a welcoming backdrop that is ready for your personal style, while the thoughtful layout provides flexible spaces for relaxing, dining, working from home, and entertaining. Enjoy a lifestyle designed for ease, with condo amenities that include ground maintenance, exterior maintenance, sewer, trash pick-up, and access to the community pool. Spend less time worrying about routine upkeep and more time enjoying your home and neighborhood. Conveniently located near Chesapeake shopping, dining, recreation, and major transportation routes, this property offers everyday accessibility while providing a comfortable place to call home. Whether you are purchasing your first home, simplifying your lifestyle, or searching for an investment opportunity, this move-in-ready condo deserves a closer look. Schedule your private showing today and experience the fresh updates and low-maintenance lifestyle available at 713 Rapidan River Court!
For sale
$215,000
713 Rapidan River Ct APT F, Chesapeake, VA 23320
2beds
908sqft
:
Get pre-qualified$1,789/mo
Condominium
Built in 1992
-- sqft lot
$215,000 Zestimate®
$237/sqft
$377/mo HOA
What's special
New carpetNew lvp flooringThoughtful layoutNew paintNeutral finishesBright clean interior
- 16 days |
- 591 |
- 28 |
Likely to sell faster than
Zillow last checked:
Listing updated:
Listed by:
Jessica Lewis,
Iron Valley Real Estate HR 757-645-9700
Source: REIN Inc.,MLS#: 10644875
Facts & features
Interior
Bedrooms & bathrooms
- Bedrooms: 2
- Bathrooms: 2
- Full bathrooms: 2
Rooms
- Room types: 1st Floor BR, 1st Floor Primary BR, Breakfast Area, PBR with Bath, Utility Closet
Primary bedroom
- Level: First
Heating
- Heat Pump W/A
Cooling
- Central Air, Heat Pump W/A
Appliances
- Included: Dishwasher, Disposal, Microwave, Electric Range, Refrigerator, Electric Water Heater
- Laundry: Dryer Hookup, Washer Hookup
Features
- Bar, Walk-In Closet(s)
- Flooring: Carpet, Laminate/LVP
- Windows: Window Treatments
- Number of fireplaces: 1
- Fireplace features: Wood Burning
Interior area
- Total interior livable area: 908 sqft
Property
Parking
- Total spaces: 1
- Parking features: 1 Space, Assigned
Features
- Levels: One
- Stories: 1
- Pool features: None, Association
- Fencing: Wood,Fenced
- Waterfront features: Not Waterfront
Lot
- Features: Corner
Details
- Parcel number: 0367004001360
- Zoning: PUD
Construction
Type & style
- Home type: Condo
- Property subtype: Condominium
- Attached to another structure: Yes
Materials
- Vinyl Siding
- Foundation: Slab
- Roof: Asphalt Shingle
Condition
- New construction: No
- Year built: 1992
Utilities & green energy
- Sewer: City/County
- Water: City/County
- Utilities for property: Cable Hookup
Community & HOA
Community
- Subdivision: Riverwalk
HOA
- Has HOA: No
- Amenities included: Landscaping, Pool, Sewer, Trash, Water
- Second HOA fee: $377 monthly
Location
- Region: Chesapeake
Financial & listing details
- Price per square foot: $237/sqft
- Tax assessed value: $201,700
- Annual tax amount: $2,037
- Date on market: 7/17/2026
Estimated market value
$215,000
$204,000 - $226,000
$1,833/mo
Price history
Price history is unavailable.
Public tax history
| Year | Property taxes | Tax assessment |
|---|---|---|
| 2025 | $2,037 +1.7% | $201,700 +1.7% |
| 2024 | $2,003 +15.4% | $198,300 +15.4% |
| 2023 | $1,735 +7.9% | $171,800 +12.2% |
| 2022 | $1,608 +12.5% | $153,100 +12.5% |
| 2021 | $1,429 | $136,100 +1% |
| 2020 | -- | $134,800 +3.9% |
| 2019 | $1,363 +8.7% | $129,800 +3% |
| 2018 | $1,254 +9.7% | $126,000 +15.8% |
| 2017 | $1,142 +5.3% | $108,800 +5.3% |
| 2016 | $1,085 -2.2% | $103,300 -2.2% |
| 2015 | $1,109 | $105,600 -11.6% |
| 2014 | $1,109 -15.1% | $119,400 -4% |
| 2013 | $1,306 | $124,400 |
| 2012 | $1,306 -15.8% | $124,400 -15.8% |
| 2011 | $1,552 +3.4% | $147,800 +3.4% |
| 2010 | $1,502 -5.9% | $143,000 -5.9% |
| 2009 | $1,595 -7.2% | $151,900 -7.2% |
| 2008 | $1,718 -1.5% | $163,600 -0.6% |
| 2007 | $1,745 +3.3% | $164,600 +8.1% |
| 2006 | $1,689 +63.6% | $152,200 +88.6% |
| 2004 | $1,033 +9.6% | $80,700 +9.6% |
| 2003 | $942 +14.3% | $73,600 +14.3% |
| 2002 | $824 +3.5% | $64,400 +3.5% |
| 2001 | $796 | $62,200 |
Find assessor info on the county website
Monthly payment
Est. payment
Payment breakdown
Explore the cost of this home by adjusting the details. Changes won't be saved.Climate risks
Neighborhood: Greenbrier West
Nearby schools
GreatSchools rating
- 5/10Crestwood Intermediate SchoolGrades: 3-5Distance: 1.2 mi
- 4/10Crestwood Middle SchoolGrades: 6-8Distance: 1.5 mi
- 3/10Oscar F. Smith High SchoolGrades: 9-12Distance: 0.7 mi
Schools provided by the listing agent
- Elementary: B.M. Williams Primary
- Middle: Crestwood Middle
- High: Oscar Smith
Source: REIN Inc.. This data may not be complete. We recommend contacting the local school district to confirm school assignments for this home.
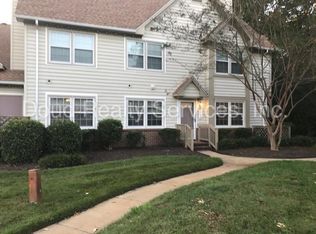
- $207,0002 bd2 ba1.1k sqft713 Rapidan River Ct APT H, Chesapeake, VA 23320Sold
- $246,9002 bd2 ba1.1k sqft713 Rapidan River Ct, Chesapeake, VA 23320Off Market
- $239,6002 bd2 ba1k sqft713 Rapidan River Ct APT D, Chesapeake, VA 23320Off Market
- $202,4002 bd2 ba989 sqft713 Rapidan River Ct APT G, Chesapeake, VA 23320Off Market
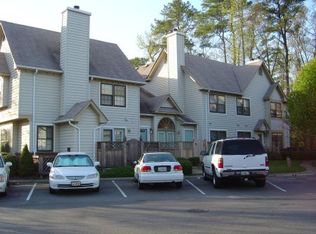
- $222,0002 bd2 ba908 sqft713 Rapidan River Ct APT A, Chesapeake, VA 23320Off Market
- $250,9002 bd2 ba1.2k sqft713 Rapidan River Ct APT B, Chesapeake, VA 23320Off Market
- $240,0002 bd2 ba1k sqft713 Rapidan River Ct APT C, Chesapeake, VA 23320Sold
- $208,4002 bd2 ba908 sqft713 Rapidan River Ct #A, Chesapeake, VA 23320Off Market
A local agent can set up tours, give advice and negotiate with sellers.
Similar homes
- $235,0002 bd2 ba1k sqft716 Rapidan River Ct APT H, Chesapeake, VA 23320For Sale
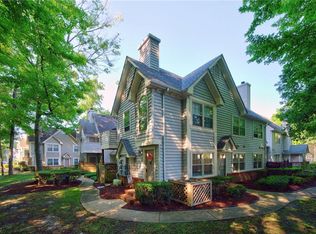 MLS ID #10646952, Melody Workman. REIN Inc.
 - $235,0002 bd2 ba1.3k sqft2200 Willow Point Arch, Chesapeake, VA 23320For Sale
 MLS ID #10646875, Tammie Freeman. REIN Inc.
 - $245,0002 bd2 ba989 sqft701 Rapidan River Ct APT A, Chesapeake, VA 23320For Sale
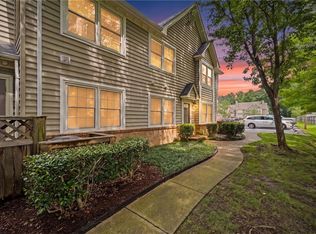 MLS ID #10645622, Eddie Gerardo-Ferrer. REIN Inc.
 - $235,0002 bd2 ba989 sqft709 Rapidan River Ct APT D, Chesapeake, VA 23320For Sale
 MLS ID #10644371, Susan Kent. REIN Inc.
 - $240,0002 bd2 ba1.1k sqft700 New River Ct APT C, Chesapeake, VA 23320For SaleMLS ID #10642730, Courtney Watkins. REIN Inc.
- $249,0002 bd2 ba1.2k sqft613 Sail Fish Quay, Chesapeake, VA 23320For SaleMLS ID #10647022, C Jeff Bunn. REIN Inc.
- $226,9002 bd2 ba1.1k sqft400 Bracknell Arch APT A, Chesapeake, VA 23320For SaleMLS ID #10644713, Debra O'Connell. REIN Inc.
- $210,0002 bd3 ba1.1k sqft802 Primrose Ln, Chesapeake, VA 23320For SaleMLS ID #10644311, Kellie Van Avery. REIN Inc.
- $199,9002 bd2 ba1.1k sqft717 Inlet Quay APT H, Chesapeake, VA 23320For SaleMLS ID #10638211, Danielle Morse. REIN Inc.
- $215,9002 bd1 ba822 sqft1709 Rock Bridge Mews APT B, Chesapeake, VA 23320For SaleMLS ID #10645553, Tina Mainer. REIN Inc.
- $275,0002 bd2 ba1.1k sqft800 Shenandoah River Rd, Chesapeake, VA 23320For SaleMLS ID #10644809, Emily Berry. REIN Inc.
- $264,0002 bd2 ba1.3k sqft708 Inlet Quay APT B, Chesapeake, VA 23320For SaleMLS ID #10630690, Lynn Atkison. REIN Inc.
- $264,9002 bd2 ba1.2k sqft500 Judah Way Unit 123, Chesapeake, VA 23320For SaleMLS ID #10628105, Paul Bauer. REIN Inc.
- $207,4002 bd2 ba916 sqft769 Drift Tide Dr, Virginia Beach, VA 23464For SaleMLS ID #10642184, Lea Marie Ngowakl. REIN Inc.
- $299,9002 bd3 ba1.3k sqft1313 Quail Creek Holw APT C, Chesapeake, VA 23320For SaleMLS ID #10644570, Cindy Mayberry. REIN Inc.
- $285,0003 bd2 ba1.1k sqft1908 Devonwood Cmn, Chesapeake, VA 23320For SaleMLS ID #10646402, Laura McGuire. REIN Inc.
- $219,9002 bd2 ba1k sqft203 Westover Ave APT 103, Norfolk, VA 23507For SaleMLS ID #10640575, Courtney Myers. REIN Inc.
- $235,0002 bd2 ba1k sqft1706 Harvest Bend Ct, Virginia Beach, VA 23464For SaleMLS ID #10646262, Sydney Sanderlin. REIN Inc.
- $285,0003 bd2 ba1.2k sqft939 Still Harbor Cir, Chesapeake, VA 23320For SaleMLS ID #10645022, Gail Sevacko. REIN Inc.
- $220,0002 bd2 ba1.1k sqft1368 Ivywood Rd, Virginia Beach, VA 23453For SaleMLS ID #10642533, Fabiola Medina. REIN Inc.
