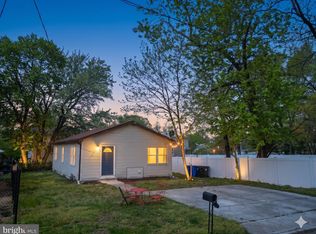
HUGE PRICE REDUCTION Don't miss your chance to own a NEW CONSTRUCTION home on a quiet, tree-lined street in Cinnaminson. Offering nearly 2,000 square feet this 4-bedroom, 2.5-bath home blends modern style with everyday comfort. Why buy a home you'll need to spend time and money renovating when you can own NEW? Step inside to an open-concept floor plan filled with natural light, where luxury flooring flows throughout the main living areas and a striking fireplace creates the perfect gathering space. The designer kitchen opens seamlessly to the dining and family rooms, making entertaining easy and everyday living a pleasure. Upstairs, the spacious primary suite offers a private retreat complete with a beautifully appointed ensuite bath featuring modern tile finishes and a generous walk-in closet. Three additional bedrooms provide plenty of space for family, guests, or a home office. Conveniently located laundry room is also found on the bedroom level. Located directly across from a neighborhood park and surrounded by mature trees, this home offers the perfect balance of peaceful surroundings and convenient access to shopping, dining, schools, and major commuting routes. This is your opportunity to own a brand-new home where everything has already been done for you—simply unpack and start making memories. *front photo is Snowden house. interior photos are from same model/different location
Pending
Price cut: $49.9K (10/15)
$499,999
713 S Snowden Ave, Cinnaminson, NJ 08077
4beds
1,986sqft
Single Family Residence
Built in 2026
5,227 Square Feet Lot
$-- Zestimate®
$252/sqft
$-- HOA
What's special
Generous walk-in closetSurrounded by mature treesQuiet tree-lined street
- 124 days
- 2,016
- 141
Zillow last checked:
Listing updated:
Listed by:
Janet Brandenburger 215-669-6562,
Keller Williams Realty - Ocean City
Source: Bright MLS,MLS#: NJBL2110610
Facts & features
Interior
Bedrooms & bathrooms
- Bedrooms: 4
- Bathrooms: 3
- Full bathrooms: 2
- 1/2 bathrooms: 1
- Main level bathrooms: 1
Basement
- Area: 900
Heating
- Forced Air, Natural Gas
Cooling
- Central Air, Electric
Appliances
- Included: Gas Water Heater
Features
- Basement: Concrete,Unfinished
- Number of fireplaces: 1
Interior area
- Total structure area: 2,886
- Total interior livable area: 1,986 sqft
- Finished area above ground: 1,986
Property
Parking
- Total spaces: 1
- Parking features: Built In, Covered, Inside Entrance, Attached
- Attached garage spaces: 1
- Details: Garage Sqft: 255
Accessibility
- Accessibility features: None
Features
- Levels: Three
- Stories: 3
- Pool features: None
Lot
- Size: 5,227 Square Feet
Details
- Additional structures: Above Grade
- Parcel number: NO TAX RECORD
- Zoning: RESIDENTIAL
- Special conditions: Standard
Construction
Type & style
- Home type: SingleFamily
- Architectural style: Contemporary
- Property subtype: Single Family Residence
Materials
- Combination
- Foundation: Concrete Perimeter
Condition
- Excellent
- New construction: Yes
- Year built: 2026
Details
- Builder name: JRB Property Group
Utilities & green energy
- Sewer: Public Sewer, Public Septic
- Water: Public
Community & HOA
Community
- Subdivision: None Available
HOA
- Has HOA: No
Location
- Region: Cinnaminson
- Municipality: CINNAMINSON TWP
Financial & listing details
- Price per square foot: $252/sqft
- Tax assessed value: $619,000
- Date on market: 7/8/2026
- Listing agreement: Exclusive Right To Sell
- Inclusions: Range, Range Hood, Dishwasher
- Ownership: Fee Simple
Estimated market value
Not available
Estimated sales range
Not available
Not available
Price history
| Date | Event | Price |
|---|---|---|
| 10/23/2026 | Pending sale | $499,999$252/sqft |
Source:  Bright MLS #NJBL2110610 Report a problem | ||
| 10/15/2026 | Price change | $499,999-9.1%$252/sqft |
Source: Bright MLS #NJBL2110610 Report a problem | ||
| 9/30/2026 | Price change | $549,900-4.3%$277/sqft |
Source: Bright MLS #NJBL2110610 Report a problem | ||
| 9/12/2026 | Price change | $574,900-3.4%$289/sqft |
Source: Bright MLS #NJBL2110610 Report a problem | ||
| 7/28/2026 | Price change | $594,900-0.8%$300/sqft |
Source: Bright MLS #NJBL2110610 Report a problem | ||
| 7/14/2026 | Price change | $599,900-3.1%$302/sqft |
Source: Bright MLS #NJBL2110610 Report a problem | ||
| 7/8/2026 | Listed for sale | $619,000$312/sqft |
Source: Bright MLS #NJBL2110610 Report a problem | ||
Public tax history
Tax history is unavailable.
Monthly payment
Est. payment
Payment breakdown
Explore the cost of this home by adjusting the details. Changes won't be saved.Climate risks
Neighborhood: 08077
Nearby schools
Schools provided by the listing agent
- District: Cinnaminson Township Public Schools
Source: Bright MLS. This data may not be complete. We recommend contacting the local school district to confirm school assignments for this home.


Similar homes
- $499,0004 bd3 ba1.6k sqft906 Washington Ave, Palmyra, NJ 08065For Sale
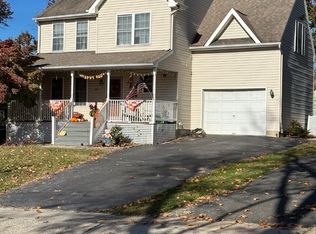
 MLS ID #NJBL2123704, James Moffa, Keller Williams Realty - Marlton. Bright MLS
- $--3 bd3 ba1.9k sqft8220 Aspen Way, Elkins Park, PA 19027Auction
 Auction.com 2
- $--5 bd3 ba2.5k sqft116 Club House Dr, Willingboro, NJ 08046Auction
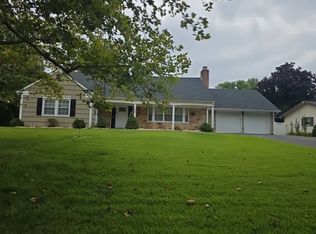 Auction.com 2
- $499,9994 bd3 ba1.6k sqft14 Gladstone Rd, Marlton, NJ 08053For Sale
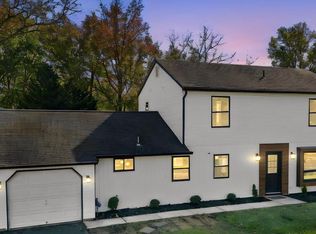 MLS ID #NJBL2123148, Brittney Baselice, Weichert Realtors-Turnersville. Bright MLS
- $529,9004 bd3 ba2.1k sqft1020 Anne St, Croydon, PA 19021New ConstructionMLS ID #PABU2129250, Rich Webb, Keller Williams Real Estate - Newtown. Bright MLS
- $529,9004 bd3 ba2.1k sqft1024 Anne St, Croydon, PA 19021New ConstructionMLS ID #PABU2129258, Rich Webb, Keller Williams Real Estate - Newtown. Bright MLS
- $529,9004 bd3 ba2.1k sqft1016 Anne St, Croydon, PA 19021New ConstructionMLS ID #PABU2129218, Rich Webb, Keller Williams Real Estate - Newtown. Bright MLS
- $455,0005 bd2 ba1.9k sqft7404 Wyndam Rd, Pennsauken, NJ 08109For SaleMLS ID #NJCD2128510, Ramona Torres, Weichert Realtors-Haddonfield. Bright MLS
- $519,0003 bd2 ba2.4k sqft497 Bridgetown Pike, Feasterville Trevose, PA 19053For SaleMLS ID #PABU2134116, John Maurer, Crossroads Realty Services. Bright MLS
- $520,9004 bd3 ba2.2k sqft1825 Pasadena Ave, Deptford, NJ 08096New ConstructionBright MLS
- $439,0004 bd3 ba1.7k sqft1051 Walnut Ave, Woodbury Heights, NJ 08097For Sale
 MLS ID #2770557M, CAROL ROWE MAIR. All Jersey MLS
- $490,0004 bd3 ba2.4k sqft530 Inman Ter, Willow Grove, PA 19090For SaleMLS ID #PAMC2196672, Vince Carnuccio, Keller Williams Real Estate Tri-County. Bright MLS
- $499,9005 bd3 ba1.7k sqft806 Logan Ave, Croydon, PA 19021For SaleMLS ID #PABU2115398, Scott Kaczor, Kaczor Real Estate, Inc.. Bright MLS
- $460,0003 bd2 ba2k sqft219 Maine Ave, Cherry Hill, NJ 08002AuctionMLS ID #NJCD2123710, Kimberlee McClellan, Ai Brokers LLC. Bright MLS
- $399,0004 bd3 ba2.7k sqft33 Timber Ln, Willingboro, NJ 08046For SaleMLS ID #NJBL2122250, Lawrence Majette, Keller Williams Cornerstone Realty. Bright MLS
- $349,9003 bd3 ba1.9k sqft1101 Whittier Ave, Lindenwold, NJ 08021For SaleMLS ID #NJCD2130240, Nehan Khan, EXP Realty, LLC. Bright MLS
- $499,0003 bd1 ba1.2k sqft902 Merrick Ave, Collingswood, NJ 08108For SaleMLS ID #NJCD2126520, Brian Mulvenna, Long & Foster Real Estate, Inc.. Bright MLS
