When LIFE magazine put 71308 Cypress Drive on its cover in May 1956 and christened it a "Push-Button Paradise," it cemented the estate as one of the most celebrated midcentury modern houses in America. It is one of the few private homes ever designed by Welton Becket. His practice was among the largest architectural firms in the world (the Capitol Records Building, the Dorothy Chandler Pavilion), yet it almost never designed private homes. In 1967, William Cody, the desert's most celebrated modernist, expanded the house. Two of the era's defining architects, one address. London's Architectural Review called it "a gadgeteer's nirvana" in 1957; House Beautiful showcased it in 1963; Huell Howser even devoted an episode of "California's Gold" to it in 2001.Built for Robert Paxton McCulloch, the renowned chainsaw industrialist and, at heart, a land man. He founded cities: Lake Havasu in 1963 and Fountain Hills in 1970, each planned with C.V. Wood, the designer of Disneyland. It was McCulloch who bought the London Bridge and moved it to Lake Havasu. The house stands on the premier ground of the desert's first golf-course community, Thunderbird Country Club. The reasons McCulloch and Becket chose this ground are obvious: McCulloch took Lot No. 1, then bought the adjacent Lot No. 14, a full-acre double homesite wrapped on three sides by the golf course, and one of only two true estate homes in Thunderbird Estates set on a full acre. No neighboring house intrudes: no rooftops, only fairways rolling up to the Santa Rosa Mountains on one side and snow-capped San Jacinto on the other.The uncompromising Desert Modern estate contains 9,144 square feet: six en-suite bedrooms, six and a half baths, a library, an office, a gym, and an entertainer's bar, plus something almost unheard of in the desert, a full lower level with a wine cellar and a private movie theatre. A paver motor court, an extra-large three-car garage, and a golf cart garage complete the home. Emile Norman's artwork remains on property: the geological-strata mural at the sport court and the sun-legend mosaic in the library.The grounds live as a private desert resort: pool, outdoor kitchen, gazebo dining and lounge, and two fire-pit terraces under olive trees. The sunken, lighted sport court, set eight feet below grade to protect the view corridors, holds two pickleball courts and its own bedroom and bathroom.Most importantly, the house was never torn down. It stands today on its original plan, rooflines, and footprint: in 2002, when a proposed gut remodel threatened it, architect Leo Marmol reviewed the plans at the City of Rancho Mirage's request and found them wanting, and the city denied the permit. "What could be the second most important house in Rancho Mirage," Marmol called it (San Francisco Chronicle, November 2, 2002). A sensitive remodel was approved the following year. The City of Rancho Mirage's 2025 Historic Resources Survey evaluates the house as an example of the Desert Modern style and finds it eligible for the National Register of Historic Places, the California Register, and the City's own historic register, and eligible for the property tax relief of a Mills Act contract.Some houses are bought for a season of life. This one is bought for a family: a place for children and grandchildren to come back to, holiday after holiday, the way the McCullochs did.Homes with this level of provenance cannot be replicated: the homesite, the two architects, and the moment no longer exist in combination. 71308 Cypress Drive, the first home in the desert's first golf community, a LIFE magazine cover story, a landmark the city itself rose to defend, is offered for the buyer who collects the irreplaceable.
For sale
$9,100,000
71308 Cypress Dr, Rancho Mirage, CA 92270
6beds
9,132sqft
Residential, Single Family Residence
Built in 1956
1 Acres Lot
$4,461,000 Zestimate®
$996/sqft
$664/mo HOA
What's special
- 4 days
- 588
- 57
Zillow last checked:
Listing updated:
Listed by:
Joseph Shane Tourtelot DRE # 01410045 310-283-2141,
Compass 310-230-5744
Source: CLAW,MLS#: 26993613
Facts & features
Interior
Bedrooms & bathrooms
- Bedrooms: 6
- Bathrooms: 7
- Full bathrooms: 6
- 1/2 bathrooms: 1
Rooms
- Room types: Bar, Basement, Breakfast Bar, Cabana, Den, Family Room, Entry, Great Room, Guest House, Guest-Maids Quarters, Home Theatre, Library, Living Room, Office, Pantry, Utility Room, Walk-In Closet, Wine Cellar, Dining Room
Bedroom
- Features: Walk-In Closet(s)
Bathroom
- Features: Double Vanity(s), Powder Room, Shower and Tub
Kitchen
- Features: Bar, Kitchen Island, Pantry
Heating
- Central
Cooling
- Air Conditioning, Central Air, Zoned
Appliances
- Included: Indoor Grill, Built-In And Free Standing, Built-In Gas, Built-Ins, Gas Cooktop, Gas Cooking Appliances, Gas Grill, Microwave, Oven, Bar Ice Maker, Barbeque, Dishwasher, Dryer, Freezer, Disposal, Exhaust Fan, Ice Maker, Range/Oven, Refrigerator, Washer
- Laundry: Inside, Laundry Closet, Laundry Room
Features
- Basement, Built-in Features, High Ceilings, Recessed Lighting, Storage, Wet Bar, Built-Ins, Breakfast Counter / Bar, Formal Dining Rm, Eat-in Kitchen
- Flooring: Slate, Carpet, Wood
- Has basement: Yes
- Has fireplace: Yes
- Fireplace features: Living Room, Dining Room, Patio, Fire Pit, Great Room, Double Sided
- Common walls with other units/homes: Detached/No Common Walls
Interior area
- Total structure area: 9,132
- Total interior livable area: 9,132 sqft
Video & virtual tour
Property
Parking
- Total spaces: 10
- Parking features: Secured, Detached, Garage Door Opener, Driveway - Brick, Garage - 4+ Car, Garage Is Detached, Golf Cart Garage, Paver Block, Private, Private Garage
- Garage spaces: 4
- Uncovered spaces: 6
Features
- Levels: Multi/Split
- Stories: 1
- Entry location: Main Level
- Has private pool: Yes
- Pool features: Fenced, Filtered, Heated, Heated And Filtered, Gas Heat, Private
- Has spa: Yes
- Spa features: Heated with Gas, Heated, Hot Tub, Private
- Fencing: Privacy
- Has view: Yes
- View description: Lake, Golf Course, Mountain(s), Pool
- Has water view: Yes
- Water view: Lake
- Waterfront features: Lake
Lot
- Size: 1 Acres
Details
- Additional structures: Cabana, Other, Detached Guest House
- Parcel number: 684040002
- Zoning: ESF
- Special conditions: Standard
- Other equipment: Cable
Construction
Type & style
- Home type: SingleFamily
- Architectural style: Mid-Century
- Property subtype: Residential, Single Family Residence
Materials
- Foundation: Slab
Condition
- Year built: 1956
Utilities & green energy
- Utilities for property: Cable Available
Green energy
- Energy generation: Solar
Community & HOA
Community
- Features: Golf
HOA
- Has HOA: Yes
- Amenities included: Controlled Access
- Services included: Security, Cable TV
- HOA fee: $7,965 annually
Location
- Region: Rancho Mirage
Financial & listing details
- Price per square foot: $996/sqft
- Tax assessed value: $3,980,925
- Date on market: 11/7/2026
Estimated market value
$4,461,000
$3.75M - $5.40M
Not available
Price history
| Date | Event | Price |
|---|---|---|
| 11/7/2026 | Listed for sale | $9,100,000+147.4%$996/sqft |
Source:  CLAW #26993613 Report a problem | ||
| 3/7/2022 | Sold | $3,678,000-6.9%$403/sqft |
Source:  CDAR/ Desert Area MLS #219074939 Report a problem | ||
| 3/5/2022 | Pending sale | $3,950,000+15.3%$433/sqft |
Source:  Greater Palm Springs Realtors #219074939 Report a problem | ||
| 6/13/2018 | Listing removed | $10,000$1/sqft |
Source: Thunderbird Only #17265816PS Report a problem | ||
| 6/12/2018 | Listing removed | $3,425,000$375/sqft |
Source: Thunderbird Only #17293116PS Report a problem | ||
| 5/23/2018 | Price change | $3,425,000-1.4%$375/sqft |
Source: Thunderbird Only #17293116PS Report a problem | ||
| 5/18/2018 | Listed for rent | $10,000$1/sqft |
Source: Thunderbird Only #17265816PS Report a problem | ||
| 5/17/2018 | Price change | $3,475,000+1.5%$381/sqft |
Source: Thunderbird Only #17293116PS Report a problem | ||
| 4/3/2018 | Price change | $3,425,000-1.4%$375/sqft |
Source: Thunderbird Only #17293116PS Report a problem | ||
| 12/29/2017 | Listing removed | $10,000$1/sqft |
Source: Thunderbird Only #17265816PS Report a problem | ||
| 12/1/2017 | Price change | $3,475,000-0.7%$381/sqft |
Source: Thunderbird Only #17293116PS Report a problem | ||
| 11/29/2017 | Listed for rent | $10,000$1/sqft |
Source: Thunderbird Only #17265816PS Report a problem | ||
| 9/22/2017 | Listing removed | $10,000$1/sqft |
Source: Thunderbird Only #17265816PS Report a problem | ||
| 8/31/2017 | Listed for rent | $10,000$1/sqft |
Source: Thunderbird Only #17265816PS Report a problem | ||
| 7/16/2017 | Price change | $3,500,000-4.8%$383/sqft |
Source: Thunderbird Only #17251774PS Report a problem | ||
| 2/20/2017 | Price change | $3,677,000-5.2%$403/sqft |
Source: Thunderbird Only #17203766PS Report a problem | ||
| 1/10/2017 | Price change | $3,877,000-2.5%$425/sqft |
Source: Thunderbird Only #17191840PS Report a problem | ||
| 11/5/2016 | Listed for sale | $3,977,000$436/sqft |
Source: Palm Springs Regional AOR #16177274PS Report a problem | ||
| 9/6/2016 | Listing removed | $3,977,000$436/sqft |
Source: Thunderbird Only #15954033PS Report a problem | ||
| 10/31/2015 | Listed for sale | $3,977,000-47%$436/sqft |
Source: Thunderbird Only #15954033PS Report a problem | ||
| 6/28/2009 | Listing removed | $7,500,000$821/sqft |
Source: NRT California #21318965 Report a problem | ||
| 2/2/2008 | Listed for sale | $7,500,000+346.4%$821/sqft |
Source: Homes & Land #21318965 Report a problem | ||
| 8/18/2000 | Sold | $1,680,000$184/sqft |
Source: Public Record Report a problem | ||
Public tax history
| Year | Property taxes | Tax assessment |
|---|---|---|
| 2026 | -- | $3,980,925 +2% |
| 2025 | $47,392 -1.7% | $3,902,869 +2% |
| 2024 | $48,217 -1% | $3,826,343 +2% |
| 2023 | $48,715 +24.8% | $3,751,317 +25.5% |
| 2022 | $39,044 +2.1% | $2,988,384 +2% |
| 2021 | $38,233 +5.6% | $2,929,789 +1% |
| 2020 | $36,190 +1.8% | $2,899,748 +2% |
| 2019 | $35,551 +2% | $2,842,891 +2% |
| 2018 | $34,870 +1.5% | $2,787,149 +2% |
| 2017 | $34,349 | $2,732,500 +2% |
| 2016 | $34,349 +7.1% | $2,678,923 +1.5% |
| 2015 | $32,085 +0.8% | $2,638,686 +2% |
| 2014 | $31,826 | $2,586,999 +0.5% |
| 2013 | -- | $2,575,309 +2% |
| 2012 | -- | $2,524,814 +2% |
| 2011 | -- | $2,475,309 +0.8% |
| 2010 | -- | $2,456,811 -0.2% |
| 2009 | -- | $2,462,650 +2% |
| 2008 | -- | $2,414,364 +2% |
| 2007 | -- | $2,367,025 +27.8% |
| 2006 | -- | $1,852,434 +2% |
| 2005 | -- | $1,816,112 +3.9% |
| 2003 | -- | $1,747,872 +2% |
| 2002 | -- | $1,713,600 +2% |
| 2001 | $18,313 -10.2% | $1,680,000 -10.7% |
| 2000 | $20,388 | $1,881,761 |
Find assessor info on the county website
Monthly payment
Est. payment
Payment breakdown
Explore the cost of this home by adjusting the details. Changes won't be saved.Climate risks
Neighborhood: 92270
- $1,531,9004 bd4 ba3.3k sqft71326 Cypress Dr, Rancho Mirage, CA 92270Off Market
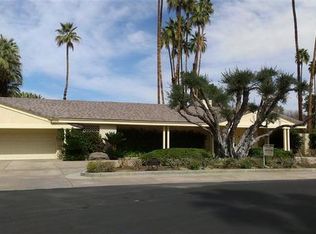
- $2,083,5005 bd6 ba5.3k sqft71305 Cypress Dr, Rancho Mirage, CA 92270Off Market

- $3,050,0004 bd6 ba5k sqft71397 Cypress Dr, Rancho Mirage, CA 92270Sold

- $2,393,9005 bd6 ba4.1k sqft71348 Cypress Dr, Rancho Mirage, CA 92270Off Market

Similar homes
- $7,800,0007 bd8 ba7.9k sqft71111 Tamarisk Ln, Rancho Mirage, CA 92270For Sale
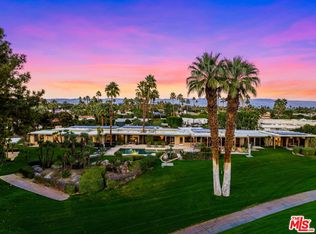 MLS ID #26106532, Ginger Glass DRE # 01478465, Compass. CLAW
- $6,250,0006 bd6 ba8.9k sqft71120 N Thunderbird Ter, Rancho Mirage, CA 92270For Sale
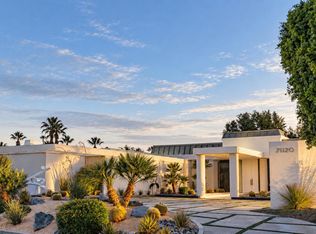 MLS ID #219154677DA, Robert Millar, Sotheby's International Realty. CRMLS
- $7,999,9998 bd11 ba9.3k sqft40440 Morningstar Rd, Rancho Mirage, CA 92270For Sale
 MLS ID #219155070DA, The Rich Nolan Group, Compass. CRMLS
- $8,100,0005 bd6 ba9.8k sqft3 Rancho Clancy, Rancho Mirage, CA 92270For Sale
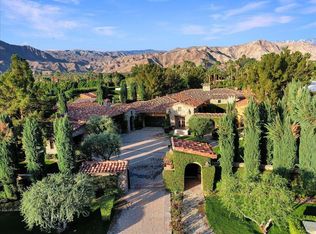 MLS ID #219155296PS, Nelson - Moe Group, Compass. CRMLS
