Welcome to this inviting single-story home located on an interior lot, offering a practical floor plan and a great opportunity to personalize finishes to your taste. The property features three comfortable bedrooms and two full bathrooms, creating a functional layout for everyday living, guests, or a home office setup. An open living room and dining area combination provides a central gathering space, with sightlines that make the home feel larger and more connected. A sliding glass door from the living area leads directly to the backyard, extending the living space outdoors and making it easy to enjoy fresh air, casual entertaining, or future landscaping improvements. The kitchen offers an open design adjacent to the dining area, allowing for convenient meal preparation and effortless serving. An electric range and straightforward layout create a functional workspace, and the open connection to the living and dining areas supports both daily routines and hosting friends or family. With central heat and air, the home is equipped for year-round comfort, an important feature for buyers who value efficient climate control and a move-in ready mechanical system. The single-story design minimizes stairs and makes the floor plan accessible, whether for a first-time buyer, someone seeking to downsize, or anyone who simply prefers a more streamlined layout. Outside, the property includes RV access, a valuable feature for buyers with recreational vehicles, trailers, or additional parking needs beyond a typical driveway. Located on an interior lot rather than a corner, the home can offer a greater sense of privacy and less exposure to cross traffic, which many buyers appreciate for both safety and lifestyle reasons. The backyard accessed by the slider provides a blank canvas for future outdoor improvements, such as a patio, garden, or play area, depending on the next owner's priorities. Overall, this home represents a wonderful opportunity for a buyer who wants to select their own colors, finishes, and cosmetic upgrades while building on the property's existing strengths. Rather than paying a premium for someone else's design choices, you can update flooring, paint, fixtures, and surfaces to match your personal style and preferences. With its practical three-bedroom,two-bath layout, open living & dining configuration, central heat and air, RV access, interior lot setting, the home offers the possibility of creating established equity as improvements are completed.
Active
$399,900
7136 Baranga Dr, Citrus Heights, CA 95621
3beds
1,261sqft
Single Family Residence
Built in 1971
6,969 Square Feet Lot
$-- Zestimate®
$317/sqft
$-- HOA
What's special
Single-story homeRv accessSingle-story design minimizes stairsPractical floor planThree comfortable bedroomsCentral heat and airElectric range
- 17 days |
- 1,454 |
- 58 |
Zillow last checked:
Listing updated:
Listed by:
Paul Boudier DRE #01179722 916-919-5775,
Keller Williams Realty
Source: MetroList Services of CA,MLS#: 226089458Originating MLS: MetroList Services, Inc.
Facts & features
Interior
Bedrooms & bathrooms
- Bedrooms: 3
- Bathrooms: 2
- Full bathrooms: 2
Rooms
- Room types: Bathroom, Dining Room, Kitchen, Living Room
Primary bathroom
- Features: Shower Stall(s), Low-Flow Toilet(s)
Dining room
- Features: Space in Kitchen
Kitchen
- Features: Laminate Counters
Heating
- Central
Cooling
- Central Air
Appliances
- Included: Range Hood, Disposal, Free-Standing Electric Oven, Free-Standing Electric Range
- Laundry: In Garage
Features
- Flooring: Carpet, Tile, Vinyl, Wood
- Number of fireplaces: 1
- Fireplace features: Wood Burning Stove
Interior area
- Total structure area: 0
- Total interior livable area: 1,261 sqft
Property
Parking
- Total spaces: 5
- Parking features: Attached, RV Access/Parking, Garage Faces Front, Driveway, Level Driveway/Sidewalks
- Attached garage spaces: 2
- Uncovered spaces: 3
Features
- Fencing: Wood
Lot
- Size: 6,969 Square Feet
- Dimensions: 64 x 105 x 65 x 105
- Features: Manual Sprinkler F&R
- Topography: Level,Level
Details
- Additional structures: Shed(s)
- Parcel number: 21104620120000
- Zoning: RD 5
- Special conditions: Real Estate Owned
Construction
Type & style
- Home type: SingleFamily
- Architectural style: Ranch
- Property subtype: Single Family Residence
Materials
- Wood
- Foundation: Slab
- Roof: Composition
Condition
- Year built: 1971
Details
- Builder name: Equity Opportunity
Utilities & green energy
- Electric: 220 Volts
- Sewer: Public Sewer
- Water: Public
- Utilities for property: Public
Community & HOA
Community
- Subdivision: Interior Lot
Location
- Region: Citrus Heights
Financial & listing details
- Price per square foot: $317/sqft
- Tax assessed value: $137,328
- Annual tax amount: $3,028
- Price range: $399.9K - $399.9K
- Date on market: 7/15/2026
- Road surface type: Paved
Foreclosure details
Estimated market value
Not available
Estimated sales range
Not available
$2,442/mo
Price history
| Date | Event | Price |
|---|---|---|
| 7/13/2026 | Sold | $395,000+10%$313/sqft |
Source: Public Record Report a problem | ||
| 10/27/2025 | Listed for sale | $359,000$285/sqft |
Source: MetroList Services of CA #225094696 Report a problem | ||
| 9/16/2025 | Pending sale | $359,000$285/sqft |
Source: MetroList Services of CA #225094696 Report a problem | ||
| 9/3/2025 | Listed for sale | $359,000$285/sqft |
Source: MetroList Services of CA #225094696 Report a problem | ||
Public tax history
| Year | Property taxes | Tax assessment |
|---|---|---|
| 2025 | $3,028 +96.2% | $137,328 +2% |
| 2024 | $1,544 +2.7% | $134,636 +2% |
| 2023 | $1,503 +0.6% | $131,997 +2% |
| 2022 | $1,493 +1.8% | $129,409 +2% |
| 2021 | $1,467 +2% | $126,872 +1% |
| 2020 | $1,439 +2.2% | $125,572 +2% |
| 2019 | $1,409 +1.3% | $123,110 +2% |
| 2018 | $1,391 +1.1% | $120,697 +2% |
| 2017 | $1,376 +7.2% | $118,331 +2% |
| 2016 | $1,284 +4.1% | $116,012 +1.5% |
| 2015 | $1,233 | $114,270 +2% |
| 2014 | $1,233 | $112,033 +0.5% |
| 2013 | -- | $111,527 +2% |
| 2012 | -- | $109,341 +2% |
| 2011 | -- | $107,198 +0.8% |
| 2010 | -- | $106,398 +1.8% |
| 2008 | -- | $104,562 +2% |
| 2007 | -- | $102,513 +2% |
| 2006 | -- | $100,504 +2% |
| 2005 | -- | $98,534 +2% |
| 2004 | -- | $96,603 +1.9% |
| 2003 | -- | $94,833 +2% |
| 2002 | -- | $92,974 +2% |
| 2001 | -- | $91,151 +2% |
| 2000 | -- | $89,364 |
Find assessor info on the county website
Monthly payment
Climate risks
Neighborhood: Rusch Park
Nearby schools
GreatSchools rating
- 3/10Carriage Drive ElementaryGrades: K-6Distance: 0.6 mi
- 3/10Sylvan Middle SchoolGrades: 6-8Distance: 0.5 mi
- 3/10Mesa Verde High SchoolGrades: 9-12Distance: 0.5 mi
- $409,9003 bd1 ba1k sqft7140 Baranga Dr, Citrus Heights, CA 95621Off Market
- $446,4003 bd2 ba1.5k sqft7132 Baranga Dr, Citrus Heights, CA 95621Off Market
- $470,0003 bd1 ba1.5k sqft7100 Fresno Ct, Citrus Heights, CA 95621Sold
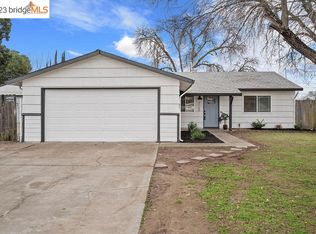
- $423,6004 bd2 ba1.2k sqft7200 Baranga Dr, Citrus Heights, CA 95621Off Market
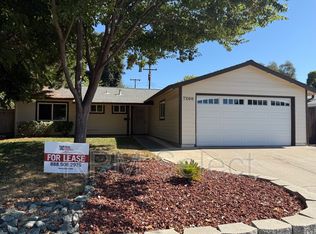
- $557,1003 bd2 ba2k sqft7105 Fresno Ct, Citrus Heights, CA 95621Off Market
- $470,3004 bd2 ba1.7k sqft7128 Baranga Dr, Citrus Heights, CA 95621Off Market
- $440,2003 bd2 ba1.1k sqft7135 Baranga Dr, Citrus Heights, CA 95621Off Market
- $463,9004 bd2 ba1.2k sqft7104 Fresno Ct, Citrus Heights, CA 95621Off Market
A local agent can set up tours, give advice and negotiate with sellers.
Similar homes
- $420,0003 bd2 ba1.7k sqft6904 Winlock Ave, Citrus Heights, CA 95621For Sale
 MLS ID #226089402, Tanya Romanishin. MetroList Services of CA
 - $424,9003 bd2 ba1.1k sqft7525 Stoneridge Way, Citrus Heights, CA 95621For Sale
 MLS ID #226092839, Brian Barnes. MetroList Services of CA
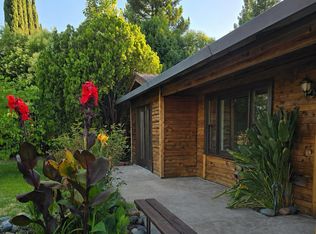
 - $450,0003 bd2 ba1.1k sqft6341 Tupelo Dr, Citrus Heights, CA 95621For Sale
 MLS ID #226072046, Jaimee Holdgate. MetroList Services of CA
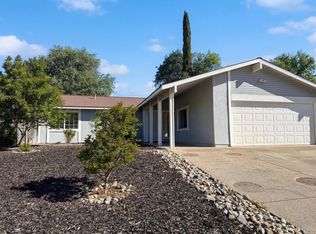
 - $486,0003 bd2 ba1.4k sqft6909 Kittery Ave, Citrus Heights, CA 95621For Sale
 MLS ID #226042387, Lisa Soltesz. MetroList Services of CA
 - $446,0004 bd2 ba1.2k sqft6620 Twining Way, Citrus Heights, CA 95621For SaleMLS ID #226087502, Lisa Soltesz. MetroList Services of CA
- $365,0003 bd2 ba1.4k sqft7029 Rio Cuarto Ct, Citrus Heights, CA 95621For SaleMLS ID #226086915, Carola Easterbrook. MetroList Services of CA
- $435,0003 bd2 ba1.2k sqft3912 Sitting Bull Way, Antelope, CA 95843For SaleMLS ID #226097325, Rosy Hristovski. MetroList Services of CA
- $527,5003 bd2 ba1.6k sqft6546 Greencreek Way, Citrus Heights, CA 95621For SaleMLS ID #226081284, Karen Henson. MetroList Services of CA
- $--3 bd2 ba1.5k sqft7618 Prescott Way, Sacramento, CA 95823AuctionXome
- $385,5003 bd2 ba1.2k sqft5940 Green Glen Way, Sacramento, CA 95842For SaleMLS ID #226076684, Benjamin Balagtas. MetroList Services of CA
- $359,9003 bd2 ba1.1k sqft6736 Medora Dr, North Highlands, CA 95660For SaleMLS ID #226076804, Pri Jagait. MetroList Services of CA
- $402,9003 bd2 ba1.1k sqft6260 Sunrise South Dr, Sacramento, CA 95824For SaleMLS ID #226096011, Aaron Lee. MetroList Services of CA
- $425,0003 bd2 ba1.1k sqft7108 Heather Tree Dr, Sacramento, CA 95842For SaleMLS ID #226070577, Nancy Crum. MetroList Services of CA
- $489,0003 bd2 ba1.2k sqft8037 San Cosme Dr, Citrus Heights, CA 95610For SaleMLS ID #226084935, Serg Goroshko. MetroList Services of CA
- $385,0003 bd1 ba1k sqft10429 White Rock Rd, Rancho Cordova, CA 95670For SaleMLS ID #226083078, Maria Zagal. MetroList Services of CA
- $439,0003 bd2 ba1.2k sqft6481 San Stefano St, Citrus Heights, CA 95610For SaleMLS ID #226082667, Ramen Lal. MetroList Services of CA
- $549,0003 bd2 ba1.4k sqft7333 Bonita Way, Citrus Heights, CA 95610For SaleMLS ID #226075809, Michael Brown. MetroList Services of CA
- $425,0003 bd2 ba1.1k sqft6500 Salida Way, North Highlands, CA 95660For SaleMLS ID #225116662, Debbie Penny. MetroList Services of CA
- $395,0003 bd1 ba1k sqft10559 Olson Dr, Rancho Cordova, CA 95670For SaleMLS ID #226080466, Jacque McBurney. MetroList Services of CA
- $505,0003 bd2 ba1.5k sqft7931 Mariposa Ave, Citrus Heights, CA 95610For SaleMLS ID #225082957, Pierce Plam. MetroList Services of CA
Local buyer's agents are ready to help
