Sparkling bright and brand new! White hardi board & batten exterior will catch your eye. Open floor plan features a dream kitchen with all white cabinets, LG refrigerator, range/oven, dishwasher, microwave. Granite counter tops and spacious island with space for bar stools. White tile backsplash. Pantry, back hallway features cubby with seat and hanging hooks for jackets and book bags. Laundry room with folding counter/storage. Main BR with ensuite bath has double sinks and tile shower, walk-in closet with seat. Lg wood deck perfect for cookouts. 2-car garage with door and epoxy shield floor, Spray foam insulation. Bruce Hill Farm Hickory Engineered wood floors throughout. This special house needs a family to love!
Active
$374,000
713B Clyde Blvd, Vidalia, GA 30474
3beds
1,620sqft
:
Get pre-qualified$2,388/mo
Single Family Residence
Built in 2026
0.47 Acres Lot
$367,800 Zestimate®
$231/sqft
$-- HOA
What's special
Open floor planDream kitchenDouble sinksWalk-in closet with seatWhite tile backsplashGranite counter topsAll white cabinets
- 108 days |
- 188 |
- 11 |
Zillow last checked:
Listing updated:
Listed by:
Nancy L Peterson 912-293-3588,
Tom Peterson, Inc. Realtors
Source: GAMLS,MLS#: 10736801
Facts & features
Interior
Bedrooms & bathrooms
- Bedrooms: 3
- Bathrooms: 2
- Full bathrooms: 2
- Main level bathrooms: 2
- Main level bedrooms: 3
Rooms
- Room types: Laundry
Kitchen
- Features: Breakfast Bar, Kitchen Island, Pantry
Heating
- Central, Electric, Heat Pump
Cooling
- Ceiling Fan(s), Central Air, Electric
Appliances
- Included: Dishwasher, Dryer, Microwave, Refrigerator, Stainless Steel Appliance(s), Washer
- Laundry: In Hall
Features
- Double Vanity, Master On Main Level, Separate Shower, Split Bedroom Plan, Tile Bath
- Flooring: Laminate
- Windows: Double Pane Windows
- Basement: None
- Has fireplace: No
Interior area
- Total structure area: 1,620
- Total interior livable area: 1,620 sqft
- Finished area above ground: 1,620
- Finished area below ground: 0
Video & virtual tour
Property
Parking
- Parking features: Garage, Garage Door Opener
- Has garage: Yes
Features
- Levels: One
- Stories: 1
- Patio & porch: Deck
Lot
- Size: 0.47 Acres
- Features: Open Lot
Details
- Parcel number: C28A 035A
Construction
Type & style
- Home type: SingleFamily
- Architectural style: Traditional
- Property subtype: Single Family Residence
Materials
- Other
- Foundation: Slab
- Roof: Composition
Condition
- New Construction
- New construction: Yes
- Year built: 2026
Utilities & green energy
- Sewer: Public Sewer
- Water: Public
- Utilities for property: Sewer Connected
Community & HOA
Community
- Features: None
- Subdivision: Laurel Gardens
HOA
- Has HOA: No
- Services included: None
Location
- Region: Vidalia
Financial & listing details
- Price per square foot: $231/sqft
- Tax assessed value: $5,824
- Annual tax amount: $2,500
- Date on market: 4/7/2026
- Cumulative days on market: 109 days
- Listing agreement: Exclusive Right To Sell
Estimated market value
$367,800
$349,000 - $386,000
$1,888/mo
Price history
| Date | Event | Price |
|---|---|---|
| 4/20/2026 | Listed for sale | $374,000$231/sqft |
Source:  GAMLS #10736801 Report a problem GAMLS #10736801 Report a problem | ||
Public tax history
| Year | Property taxes | Tax assessment |
|---|---|---|
| 2025 | $63 +4.2% | $2,330 |
| 2024 | $60 -6.1% | $2,330 |
| 2023 | $64 | $2,330 |
Find assessor info on the county website
Monthly payment
Est. payment
Payment breakdown
Explore the cost of this home by adjusting the details. Changes won't be saved.Climate risks
Neighborhood: 30474
Nearby schools
GreatSchools rating
- 4/10Sally Dailey Meadows Elementary SchoolGrades: 2-5Distance: 0.7 mi
- 3/10J. R. Trippe Middle SchoolGrades: 6-8Distance: 3.2 mi
- 6/10Vidalia Comprehensive High SchoolGrades: 9-12Distance: 2.7 mi
Schools provided by the listing agent
- Elementary: J D Dickerson
- Middle: J R Trippe
- High: Vidalia
Source: GAMLS. This data may not be complete. We recommend contacting the local school district to confirm school assignments for this home.
- $254,900-- bd2 ba2.5k sqft715 Clyde Blvd, Vidalia, GA 30474Off Market
- $260,1003 bd2 ba2k sqft712 Laurel Dr, Vidalia, GA 30474Off Market
- $326,900-- bd2 ba3.3k sqft713 Clyde Blvd, Vidalia, GA 30474Off Market
- $209,200-- bd2 ba2.3k sqft712 Clyde Blvd, Vidalia, GA 30474Off Market
- $32,618-- bd-- ba-- sqft710 Laurel Dr, Vidalia, GA 30474Off Market
- $285,6005 bd4 ba3.3k sqft714 Laurel Dr, Vidalia, GA 30474Off Market
- $212,100-- bd2 ba2.4k sqft714 Clyde Blvd, Vidalia, GA 30474Off Market
- $374-- bd-- ba-- sqftHilda St, Vidalia, GA 30474Off Market
A local agent can set up tours, give advice and negotiate with sellers.
Similar homes
- $299,0004 bd2 ba1.9k sqft1503 Acton Dr, Vidalia, GA 30474Active

 MLS ID #10787147, Maggie Brice Snell, Georgia Properties. GAMLS
 - $349,0003 bd3 ba2.3k sqft273 Country Estates Blvd, Vidalia, GA 30474Active
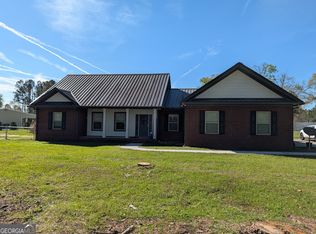 MLS ID #10729725, Gregory McKenzie Jr, Tom Peterson, Inc. Realtors. GAMLS
 - $344,0003 bd2 ba2.2k sqft573 Bostwick Cir, Vidalia, GA 30474Active
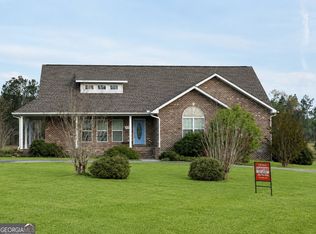 MLS ID #10765764, Maggie Brice Snell, Georgia Properties. GAMLS
 - $409,0003 bd3 ba1.8k sqft650 Wilson Rd, Vidalia, GA 30474Active
 MLS ID #10785468, Amy Williams, Brown Realty Company. GAMLS
 - $249,0003 bd2 ba1.4k sqft1808 Rossway Dr, Vidalia, GA 30474ActiveMLS ID #10803911, Elizabeth Harvill, eXp Realty. GAMLS
- $229,0003 bd2 ba1.6k sqft1700 N Maple Dr, Vidalia, GA 30474ActiveMLS ID #10785385, Sara Brown, Brown Realty Company. GAMLS
- $229,9003 bd3 ba2k sqft1105 Loop Rd, Vidalia, GA 30474For Sale By Owner
- $269,0004 bd2 ba2.4k sqft2203 Joyce Ct, Vidalia, GA 30474ActiveMLS ID #10742256, Michelle A Lands, South Central Realty. GAMLS
- $285,0003 bd3 ba1.8k sqft1532 Clydette Blvd, Vidalia, GA 30474For Sale By Owner
- $199,0003 bd2 ba2.1k sqft1900 Hanna Dr, Vidalia, GA 30474For SaleHubzu
- $195,0003 bd2 ba1.7k sqft1404 Adams St, Vidalia, GA 30474ActiveMLS ID #10787603, Arlene Davis, Brown Realty Company. GAMLS
- $279,0003 bd2 ba2.3k sqft1106 Mount Vernon Rd, Vidalia, GA 30474ActiveMLS ID #10758163, Sara Brown, Brown Realty Company. GAMLS
- $265,5003 bd2 ba2.2k sqft1002 Darby Cir, Vidalia, GA 30474ActiveMLS ID #10758171, Sara Brown, Brown Realty Company. GAMLS
- $286,0003 bd2 ba1.7k sqft1332 Woodlawn Cir, Vidalia, GA 30474ActiveMLS ID #10783824, Karen Clark, Tom Peterson, Inc. Realtors. GAMLS
- $349,9003 bd2 ba2.3k sqft143 Sadie Galbreath Rd, Vidalia, GA 30474ActiveMLS ID #10664898, Patrick Mitchell, Real Broker, LLC. GAMLS
- $287,4004 bd2 ba1.9k sqft205 Palmetto Loop, Vidalia, GA 30474ActiveMLS ID #10762578, Arlene Davis, Brown Realty Company. GAMLS
- $249,9004 bd3 ba2k sqft906 McAllister Dr, Vidalia, GA 30474ActiveMLS ID #10786485, Deidre H Barnett, South Central Realty. GAMLS
- $270,4003 bd2 ba1.6k sqft204 Palmetto Loop, Vidalia, GA 30474ActiveMLS ID #10760455, Arlene Davis, Brown Realty Company. GAMLS
- $283,4004 bd2 ba1.8k sqft208 Palmetto Loop, Vidalia, GA 30474ActiveMLS ID #10760507, Arlene Davis, Brown Realty Company. GAMLS
- $259,4003 bd2 ba1.5k sqft212 Palmetto Loop, Vidalia, GA 30474ActiveMLS ID #10760522, Arlene Davis, Brown Realty Company. GAMLS
