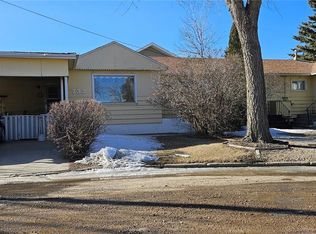
Welcome to 714 101st Avenue in Tisdale! This affordable 2-bedroom, 1-bathroom home is a great opportunity for first-time buyers, investors, or anyone looking to downsize. Conveniently located close to the elementary school, this property offers both comfort and convenience. Numerous exterior updates have already been completed, including newer windows, siding, soffit, and fascia, providing added value and curb appeal. The spacious lot offers plenty of room for outdoor activities, gardening, or future development and is partially fenced for added privacy. Whether you’re searching for a starter home or a solid investment property, this well-maintained home is worth a look.
Active
C$100,000
714 101st AVENUE, Tisdale, SK S0E 1T0
2beds
1baths
656sqft
Single Family Residence
Built in 1962
9,347 Square Feet Lot
$-- Zestimate®
C$152/sqft
C$-- HOA
What's special
Newer windowsSpacious lot
- 21 hours |
- 3 |
- 0 |
Zillow last checked:
Listing updated:
Listed by:
Garett Curry,
Royal LePage Renaud Realty
Source: Saskatchewan REALTORS® Association,MLS®#: SK045524Originating MLS®#: Saskatchewan REALTORS® Association
Facts & features
Interior
Bedrooms & bathrooms
- Bedrooms: 2
- Bathrooms: 1
Bedroom
- Features: Room Floor: Carpet
- Level: Main
- Area: 77.25 Square Feet
- Dimensions: 8'07x9'00
Bedroom
- Features: Room Floor: Carpet
- Level: Main
- Area: 70.81 Square Feet
- Dimensions: 8'07x8'03
Other
- Features: Room Floor: Linoleum
- Level: Basement
- Area: 35.78 Square Feet
- Dimensions: 4'08x7'08
Kitchen
- Features: Room Floor: Linoleum
- Level: Main
- Area: 100.79 Square Feet
- Dimensions: 9'10x10'03
Living room
- Features: Room Floor: Laminate
- Level: Main
- Area: 154.92 Square Feet
- Dimensions: 11'11x13'
Porch
- Features: Room Floor: Linoleum
- Level: Main
- Area: 73.75 Square Feet
- Dimensions: 9'10x7'06
Heating
- Forced Air, Natural Gas
Appliances
- Included: Water Heater, Gas Water Heater, Dryer, Refrigerator, Stove, Washer
Features
- Windows: Window Treatments
- Basement: Crawl Space,Walls Indeterminable
- Has fireplace: No
Interior area
- Total structure area: 656
- Total interior livable area: 656 sqft
Property
Parking
- Total spaces: 5
- Parking features: No Garage, Parking Spaces, Gravel
- Has uncovered spaces: Yes
Features
- Exterior features: Lawn Back
- Frontage length: 50.00
Lot
- Size: 9,347 Square Feet
- Dimensions: 188
- Features: Rectangular Lot
Construction
Type & style
- Home type: SingleFamily
- Architectural style: Bungalow
- Property subtype: Single Family Residence
Materials
- Siding, Vinyl Siding
- Roof: Asphalt
Condition
- Year built: 1962
Community & HOA
Location
- Region: Tisdale
Financial & listing details
- Price per square foot: C$152/sqft
- Annual tax amount: C$1,805
- Date on market: 8/14/2026
- Exclusions: Water Softener
- Ownership: Freehold
Price history
| Date | Event | Price |
|---|---|---|
| 8/14/2026 | Listed for sale | C$100,000C$152/sqft |
Source: Saskatchewan REALTORS® Association #SK045524 Report a problem | ||
Public tax history
Tax history is unavailable.
Climate risks
Neighborhood: S0E
Nearby schools
GreatSchools rating
No schools nearby
We couldn't find any schools near this home.
- C$129,9002 bd1 ba1.4k sqft732 97th St, Tisdale, SK S0E1T0For Sale
- C$114,9002 bd1 ba888 sqft1104 97th St, Tisdale, SK S0E1T0For Sale

- C$159,0002 bd1 ba894 sqft1112 98th St #206, Tisdale, SK S0E1T0For Sale

- C$79,0001.99 acres1 103rd Ave, Tisdale, SK S0E1T0Lot/Land
- C$210,0002 bd2 ba1k sqft718 98th Ave, Tisdale, SK S0E1T0For Sale
- C$162,0004 bd1 ba704 sqft803 97th Ave, Tisdale, SK S0E1T0For Sale
- C$89,9000.92 acres716 97th Ave, Tisdale, SK S0E1T0Lot/Land
- C$175,0005 bd2 ba1.1k sqft817 97th Ave, Tisdale, SK S0E1T0For Sale
Similar homes
- C$85,0002 bd1 ba816 sqft804 96th AVENUE, Tisdale, SK S0E 1T0For Sale
 MLS ID #SK043818, Garett Curry, Royal LePage Renaud Realty. Saskatchewan REALTORS® Association
 - C$114,9002 bd1 ba888 sqft1104 97th STREET, Tisdale, SK S0E 1T0For SaleMLS ID #SK042145, Amanda Magnus, Century 21 Proven Realty. Saskatchewan REALTORS® Association
- C$110,0001 bd1 ba473 sqftCumberland Villa, Tisdale, SK S0E 1T0For Sale
 MLS ID #SK040410, Garett Curry, Royal LePage Renaud Realty. Saskatchewan REALTORS® Association
 - C$55,000-- bd1 ba392 sqftCumberland Villas, Tisdale, SK S0E 1T0For Sale
 MLS ID #SK036721, Garett Curry, Royal LePage Renaud Realty. Saskatchewan REALTORS® Association
 - C$59,999-- bd1 ba392 sqftCumberland Villas, Tisdale, SK S0E 1T0For SaleMLS ID #SK033254, Garett Curry, Royal LePage Renaud Realty. Saskatchewan REALTORS® Association
