NEW ROOF on BOTH the house AND garage! If you've been looking for an affordable, move-in ready home just 20 minutes from Sioux City, this is one you won't want to miss! This charming home has seen countless updates, including a new roof on the house and garage, exterior paint (June 2026), fresh interior paint throughout, new flooring in much of the home, updated windows, remodeled kitchen, updated full bathroom, brand-new front porch and spacious back deck. The updated kitchen opens to the dining room perfect for gatherings. The living room showcases the home's original fireplace mantel with gas fireplace insert, accented by custom-built bookcases on each side—blending timeless character with modern updates. A convenient main-floor laundry room with half bath also provides extra storage. Upstairs you'll find four bedrooms, each with its own closet. One is currently being used as a walk-in closet but can easily be converted back into a bedroom, while another offers access to a private upper-level porch. The original sleeping porch has updated windows and makes a great home office, reading nook, playroom or cozy retreat. The partially finished basement provides even more usable space with a rec/movie room, an additional finished room perfect for a playroom, hobby room, workout space or storage, plus a 3/4 bathroom. You'll even find a unique room believed to have once been a root cellar—a fun piece of the home's history! Outside, enjoy the oversized back deck overlooking the large fenced backyard, perfect for entertaining or pets. The newly rebuilt two-tier front porch adds even more curb appeal, and the property includes a one-car garage. With major updates already completed and plenty of original character remaining, this home is ready for its next owner!
For sale
$165,000
714 1st St, Pierson, IA 51048
4beds
3baths
2,244sqft
Single Family Residence, Residential
Built in 1915
10,454 Square Feet Lot
$163,000 Zestimate®
$74/sqft
$-- HOA
What's special
Private upper-level porchRemodeled kitchenFresh interior paint throughoutUpdated windowsOne-car garageBrand-new front porchSpacious back deck
- 95 days
- 255
- 16
Zillow last checked:
Listing updated:
Listed by:
Rachel Raak-Law 712-454-4227,
United Real Estate Solutions
Source: Northwest Iowa Regional BOR,MLS#: 833573
Facts & features
Interior
Bedrooms & bathrooms
- Bedrooms: 4
- Bathrooms: 3
Rooms
- Room types: Kitchen, Laundry, Dining, Den, Bedroom, Full Bath, Other, 3/4 Bath
Heating
- Forced Air
Cooling
- Central Air
Appliances
- Included: Water Softener: Owned
- Laundry: Main Level
Features
- Basement: Block,Full,Partially Finished
- Number of fireplaces: 1
- Fireplace features: Gas
Interior area
- Total structure area: 2,244
- Total interior livable area: 2,244 sqft
- Finished area above ground: 1,744
- Finished area below ground: 500
Property
Parking
- Total spaces: 1
- Parking features: Detached, Crushed Rock
- Garage spaces: 1
Features
- Levels: Two
- Stories: 2
- Patio & porch: 3 Season Porch, Deck, Patio, Porch
Lot
- Size: 10,454 Square Feet
Details
- Parcel number: 19193894312276008
Construction
Type & style
- Home type: SingleFamily
- Property subtype: Single Family Residence, Residential
Materials
- Wood Siding
- Roof: Shingle
Condition
- New construction: No
- Year built: 1915
Utilities & green energy
- Sewer: Public Sewer
- Water: City
Community & HOA
Location
- Region: Pierson
Financial & listing details
- Price per square foot: $74/sqft
- Tax assessed value: $114,570
- Annual tax amount: $2,280
- Price range: $165K - $165K
- Date on market: 6/29/2026
- Inclusions: Kitchen appliances, washer and dryer, water softener owned, upstairs window AC
Estimated market value
$163,000
$155,000 - $171,000
$1,949/mo
Price history
| Date | Event | Price |
|---|---|---|
| 6/29/2026 | Listed for sale | $165,000+106.3%$74/sqft |
Source:  Northwest Iowa Regional BOR #833573 Report a problem Northwest Iowa Regional BOR #833573 Report a problem | ||
| 1/11/2013 | Sold | $80,000-13%$36/sqft |
Source: Northwest Iowa Regional BOR #44016118 Report a problem | ||
| 10/1/2012 | Listing removed | $92,000$41/sqft |
Source: United Real Estate Solutions #701718 Report a problem | ||
| 7/26/2012 | Price change | $92,000-5.2%$41/sqft |
Source: United Real Estate Solutions #701718 Report a problem | ||
| 6/5/2012 | Listed for sale | $97,000+27.6%$43/sqft |
Source: United Real Estate Solutions #701718 Report a problem | ||
| 3/2/2005 | Sold | $76,000$34/sqft |
Source: Public Record Report a problem | ||
Public tax history
| Year | Property taxes | Tax assessment |
|---|---|---|
| 2025 | $2,330 +2.2% | $114,570 -10.2% |
| 2024 | $2,280 +14.6% | $127,550 |
| 2023 | $1,990 +1.5% | $127,550 +35.6% |
| 2022 | $1,960 +18.1% | $94,070 |
| 2021 | $1,660 +2.4% | $94,070 +24.2% |
| 2020 | $1,622 +3.9% | $75,770 |
| 2019 | $1,560 -3% | $75,770 +7.3% |
| 2018 | $1,608 | $70,640 |
| 2017 | $1,608 -1% | $70,640 |
| 2016 | $1,624 | $70,640 +7% |
| 2015 | $1,624 +5.7% | $66,020 |
| 2014 | $1,536 +36.7% | $66,020 +8.6% |
| 2013 | $1,124 -0.5% | $60,810 |
| 2012 | $1,130 +3.3% | -- |
| 2011 | $1,094 +10.3% | -- |
| 2010 | $992 +5.8% | -- |
| 2009 | $938 +2.4% | -- |
| 2008 | $916 +2.9% | -- |
| 2007 | $890 | -- |
Find assessor info on the county website
Monthly payment
Est. payment
Payment breakdown
Explore the cost of this home by adjusting the details. Changes won't be saved.Climate risks
Neighborhood: 51048
Nearby schools
Schools provided by the listing agent
- Elementary: Kingsley-Pierson
- Middle: Kingsley-Pierson
- High: Kingsley-Pierson
Source: Northwest Iowa Regional BOR. This data may not be complete. We recommend contacting the local school district to confirm school assignments for this home.
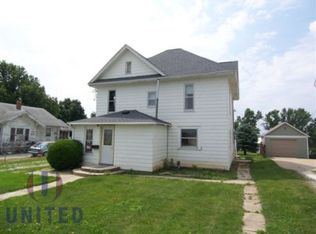
Similar homes
- $187,5003 bd3 ba2k sqft314 Summit St, Pierson, IA 51048For Sale

 MLS ID #834357, Dana Kruse-Lenz, Coldwell Banker Associated Brokers. Northwest Iowa Regional BOR
 - $--4 bd1 ba1.7k sqft3343 252nd St, Oto, IA 51044Auction
 ServiceLink Auction
 - $170,0003 bd2 ba1.5k sqft421 Rutland St, Kingsley, IA 51028For Sale
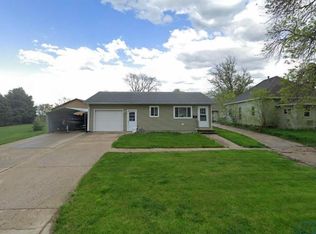 MLS ID #831905, Mark Vos, Keller Williams Siouxland. Northwest Iowa Regional BOR
 - $164,9003 bd2 ba1.8k sqft405 S Main St, Holstein, IA 51025For Sale
 MLS ID #834655, Joyce L Rasmus, Rasmus Realty & Auction. Northwest Iowa Regional BOR
 - $125,0003 bd1 ba1.1k sqft305 Birch St, Correctionville, IA 51016For SaleMLS ID #834437, Tiffani Smith, Exp Realty, LLC. Northwest Iowa Regional BOR
- $169,0002 bd2 ba1.9k sqft209 E Cleveland St, Holstein, IA 51025For SaleMLS ID #834441, Joyce L Rasmus, Rasmus Realty & Auction. Northwest Iowa Regional BOR
- $209,0004 bd2 ba2.9k sqft204 Jackson St, Moville, IA 51039For SaleMLS ID #834449, Scott Delperdang, Berkshire Hathaway HomeServices Midwest Realty. Northwest Iowa Regional BOR
- $200,0003 bd2 ba1.9k sqft224 Burlington St, Kingsley, IA 51028For SaleMLS ID #834585, Oscar V Rivera Gomez, Century 21 ProLink. Northwest Iowa Regional BOR
- $242,5003 bd1 ba1.4k sqft3289 250th St, Anthon, IA 51004For SaleMLS ID #833634, Shelly Jensen, Keller Williams Siouxland. Northwest Iowa Regional BOR
- $90,0003 bd2 ba1.3k sqft3286 170th St, Moville, IA 51039For SaleMLS ID #832756, Mark Vos, Keller Williams Siouxland. Northwest Iowa Regional BOR
- $240,0004 bd2 ba2.1k sqft107 S Lena St, Holstein, IA 51025For SaleMLS ID #832273, Rusty W Rasmus, Rasmus Realty & Auction. Northwest Iowa Regional BOR
