This inviting ranch home offers comfortable main-floor living with a bedroom, ¾ bath, formal living room, and spacious family room featuring patio doors that open to a patio—perfect for relaxing or entertaining. The generously sized eat-in kitchen provides plenty of room for everyday meals and gatherings. The basement adds valuable additional living space with a family/rec room, a large bedroom, full bath, and ample storage area. With its practical layout and abundance of space, this home offers plenty of room to make it your own! Enjoy the outdoors from the three-season porch and spacious deck, overlooking a beautifully maintained backyard with mature trees and plenty of room for entertaining or relaxing. The property also includes attached garage, additional storage shed. The home has excellent curb appeal and a convenient location close to local amenities. A great opportunity for anyone looking for a well-kept home with generous outdoor space in a quiet community.
For sale
$169,000
209 E Cleveland St, Holstein, IA 51025
2beds
2baths
1,986sqft
Single Family Residence, Residential
Built in 1956
8,276 Square Feet Lot
$164,000 Zestimate®
$85/sqft
$-- HOA
What's special
Ample storage areaGenerous outdoor spaceLarge bedroomExcellent curb appealComfortable main-floor livingGenerously sized eat-in kitchenAttached garage
- 43 days
- 416
- 14
Likely to sell faster than
Zillow last checked:
Listing updated:
Listed by:
Joyce L Rasmus 712-225-4911,
Rasmus Realty & Auction
Source: Northwest Iowa Regional BOR,MLS#: 834441
Facts & features
Interior
Bedrooms & bathrooms
- Bedrooms: 2
- Bathrooms: 2
- Main level bathrooms: 1
- Main level bedrooms: 1
Rooms
- Room types: Living Room, Dining, Family, Bedroom, 3/4 Bath, Other, Full Bath
Heating
- Forced Air
Cooling
- 2 Central
Appliances
- Included: Water Softener: None
Features
- Eat-in Kitchen
- Basement: Block
Interior area
- Total structure area: 1,986
- Total interior livable area: 1,986 sqft
- Finished area above ground: 1,236
- Finished area below ground: 750
Property
Parking
- Total spaces: 1.5
- Parking features: Attached, Concrete
- Attached garage spaces: 1.5
Features
- Patio & porch: 3 Season Porch
Lot
- Size: 8,276 Square Feet
Details
- Parcel number: 15043505
Construction
Type & style
- Home type: SingleFamily
- Architectural style: Ranch
- Property subtype: Single Family Residence, Residential
Materials
- Vinyl Siding
- Roof: Shingle
Condition
- New construction: No
- Year built: 1956
Utilities & green energy
- Sewer: Public Sewer
- Water: City
Community & HOA
Location
- Region: Holstein
Financial & listing details
- Price per square foot: $85/sqft
- Tax assessed value: $149,540
- Annual tax amount: $2,296
- Price range: $169K - $169K
- Date on market: 8/31/2026
- Inclusions: Stove, Refrigerator, Washer and Dryer.
Estimated market value
$164,000
$156,000 - $172,000
$1,481/mo
Price history
| Date | Event | Price |
|---|---|---|
| 8/31/2026 | Listed for sale | $169,000+83.7%$85/sqft |
Source:  Northwest Iowa Regional BOR #834441 Report a problem Northwest Iowa Regional BOR #834441 Report a problem | ||
| 8/7/2009 | Sold | $92,000$46/sqft |
Source: Public Record Report a problem | ||
Public tax history
| Year | Property taxes | Tax assessment |
|---|---|---|
| 2025 | $2,402 +3.2% | $149,540 +2% |
| 2024 | $2,328 +0.2% | $146,610 |
| 2023 | $2,324 +18.7% | $146,610 |
| 2022 | $1,958 +5.7% | -- |
| 2021 | $1,852 -0.8% | $110,464 +9% |
| 2020 | $1,866 -2.2% | $101,343 |
| 2019 | $1,908 +1.9% | $101,343 |
| 2018 | $1,872 | $101,343 |
| 2017 | $1,872 +0.3% | $101,343 |
| 2016 | $1,866 +14.8% | $101,343 +14.8% |
| 2015 | $1,626 +0.1% | $88,290 |
| 2014 | $1,624 +65% | $88,290 |
| 2009 | $984 +13.6% | -- |
| 2008 | $866 -3.3% | -- |
| 2007 | $896 -4.9% | -- |
| 2005 | $942 | -- |
Find assessor info on the county website
Monthly payment
Est. payment
Payment breakdown
Explore the cost of this home by adjusting the details. Changes won't be saved.Climate risks
Neighborhood: 51025
Nearby schools
Schools provided by the listing agent
- Elementary: Ridgeview
- Middle: Ridgeview
- High: Ridgeview
Source: Northwest Iowa Regional BOR. This data may not be complete. We recommend contacting the local school district to confirm school assignments for this home.
Similar homes
- $164,9003 bd2 ba1.8k sqft405 S Main St, Holstein, IA 51025For Sale

 MLS ID #834655, Joyce L Rasmus, Rasmus Realty & Auction. Northwest Iowa Regional BOR
 - $145,0003 bd3 ba2.1k sqft515 E Harrison St, Holstein, IA 51025For Sale
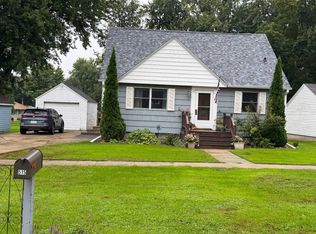 MLS ID #12003622, Martha Boyle, McGuire Auction Co., Inc. My State MLS
 - $219,9002 bd2 ba1.7k sqft300 Kofmehl Dr, Holstein, IA 51025Active
 MLS ID #6342015, Claudia Rihner, RE/MAX Legacy. NoCoast MLS as distributed by MLS GRID
 - $247,9005 bd2 ba2.3k sqft310 S Lubeck St, Holstein, IA 51025For Sale
 MLS ID #833477, Kristina Cronin, EXIT Realty Midwest - Cherokee. Northwest Iowa Regional BOR
 - $240,0004 bd2 ba2.1k sqft107 S Lena St, Holstein, IA 51025For SaleMLS ID #832273, Rusty W Rasmus, Rasmus Realty & Auction. Northwest Iowa Regional BOR
- $159,0004 bd3 ba2.4k sqft106 Crawford St, Galva, IA 51020For SaleMLS ID #834508, Joyce L Rasmus, Rasmus Realty & Auction. Northwest Iowa Regional BOR
- $165,0004 bd2 ba1.4k sqft310 S Dundas St, Schaller, IA 51053For SaleMLS ID #834506, Lissett Lopez, Real Estate Specialists of Storm Lake, Inc. Northwest Iowa Regional BOR
- $164,5003 bd2 ba1.4k sqft625 Willow St, Aurelia, IA 51005For SaleMLS ID #834640, Brian L Decker, Rasmus Realty & Auction. Northwest Iowa Regional BOR
- $179,5004 bd2 ba2.2k sqft115 S 10th St, Cherokee, IA 51012For SaleMLS ID #834482, Brian L Decker, Rasmus Realty & Auction. Northwest Iowa Regional BOR
- $185,0004 bd2 ba2.3k sqft338 S 9th St, Cherokee, IA 51012For SaleMLS ID #834045, Rusty W Rasmus, Rasmus Realty & Auction. Northwest Iowa Regional BOR
- $187,5003 bd3 ba2k sqft314 Summit St, Pierson, IA 51048For SaleMLS ID #834357, Dana Kruse-Lenz, Coldwell Banker Associated Brokers. Northwest Iowa Regional BOR
- $179,5002 bd1 ba1.3k sqft202 W 8th St, Alta, IA 51002For SaleMLS ID #833429, Spencer Bottorff, Northwest Realty Inc. Northwest Iowa Regional BOR
- $180,0003 bd2 ba1.3k sqft410 Cherokee St, Alta, IA 51002For SaleMLS ID #834317, Margie Robinson, Century 21 The Professional Gr. Northwest Iowa Regional BOR
- $177,5003 bd1 ba1.5k sqft108 N Main St, Alta, IA 51002For SaleMLS ID #832995, Brenda Janssen, Century 21 ProLink - Le Mars. Northwest Iowa Regional BOR
- $125,0003 bd1 ba1.1k sqft305 Birch St, Correctionville, IA 51016For SaleMLS ID #834437, Tiffani Smith, Exp Realty, LLC. Northwest Iowa Regional BOR
- $175,5003 bd3 ba2.9k sqft110 Union St, Cherokee, IA 51012For SaleMLS ID #833154, Stephanie Zarr, EXIT Realty Midwest - Cherokee. Northwest Iowa Regional BOR
