Charming 2-Story Home Near Downtown This very well-maintained 2-story home offers plenty of character and charm, featuring 3 bedrooms, 1.75 baths, and a convenient location near downtown. The home includes two large bedrooms and one average-sized bedroom, with beautiful transom windows adding character to the upstairs bedrooms. Some of the wood floors have been nicely refinished, adding warmth and appeal throughout the home. The main floor features a full bath and convenient main-floor laundry. A 3/4 bath is located upstairs for added convenience. Numerous minor updates have been completed over the past year, while major recent improvements include new siding and a new roof completed in summer 2026. A new furnace and A/C system is scheduled for installation in October 2026. Outside, you’ll find a 2-car detached garage and a corner lot, providing excellent outdoor space. This home has been exceptionally well cared for and offers a wonderful combination of character, updates, and convenient near-downtown living.
For sale
$164,900
405 S Main St, Holstein, IA 51025
3beds
2baths
1,840sqft
Single Family Residence, Residential
Built in 1905
9,147 Square Feet Lot
$158,100 Zestimate®
$90/sqft
$-- HOA
What's special
Main-floor laundryCorner lotNew sidingBeautiful transom windows
- 24 days
- 657
- 21
Likely to sell faster than
Zillow last checked:
Listing updated:
Listed by:
Joyce L Rasmus 712-225-4911,
Rasmus Realty & Auction
Source: Northwest Iowa Regional BOR,MLS#: 834655
Facts & features
Interior
Bedrooms & bathrooms
- Bedrooms: 3
- Bathrooms: 2
- Main level bathrooms: 1
Rooms
- Room types: Kitchen, Dining, Living, Full Bath, Laundry, 3/4 Bath, Bedroom
Heating
- Forced Air
Cooling
- Central Air
Appliances
- Included: Water Softener: None
- Laundry: Main Level
Features
- Flooring: Hardwood
- Basement: Block,Full,Shelf,Unfinished
Interior area
- Total structure area: 1,840
- Total interior livable area: 1,840 sqft
- Finished area above ground: 1,840
- Finished area below ground: 0
Property
Parking
- Total spaces: 2
- Parking features: Detached, Garage Door Opener, Concrete
- Garage spaces: 2
Features
- Levels: Two
- Stories: 2
- Patio & porch: Porch
Lot
- Size: 9,147 Square Feet
- Features: Level
Details
- Parcel number: 15033417
Construction
Type & style
- Home type: SingleFamily
- Property subtype: Single Family Residence, Residential
Materials
- Vinyl Siding
- Roof: Shingle
Condition
- New construction: No
- Year built: 1905
Utilities & green energy
- Sewer: Public Sewer
- Water: City
Community & HOA
Location
- Region: Holstein
Financial & listing details
- Price per square foot: $90/sqft
- Tax assessed value: $84,690
- Annual tax amount: $1,300
- Price range: $164.9K - $164.9K
- Date on market: 9/17/2026
- Inclusions: RANGE/OVEN, REFRIGERATOR
Estimated market value
$158,100
$150,000 - $166,000
$1,478/mo
Price history
| Date | Event | Price |
|---|---|---|
| 9/17/2026 | Listed for sale | $164,900+174.8%$90/sqft |
Source:  Northwest Iowa Regional BOR #834655 Report a problem Northwest Iowa Regional BOR #834655 Report a problem | ||
| 5/22/2008 | Sold | $60,000+129.9%$33/sqft |
Source: Public Record Report a problem | ||
| 8/24/2007 | Sold | $26,100+33.8%$14/sqft |
Source: Northwest Iowa Regional BOR #532769 Report a problem | ||
| 3/19/2007 | Sold | $19,500$11/sqft |
Source: Public Record Report a problem | ||
Public tax history
| Year | Property taxes | Tax assessment |
|---|---|---|
| 2025 | $1,336 +3.2% | $84,690 +3.9% |
| 2024 | $1,294 +0.2% | $81,540 |
| 2023 | $1,292 +30.2% | $81,540 +12.4% |
| 2022 | $992 +5.5% | $72,530 +29.5% |
| 2021 | $940 -0.6% | $56,020 +9% |
| 2020 | $946 -5.8% | $51,394 |
| 2019 | $1,004 +5.7% | $51,394 |
| 2018 | $950 -3.7% | $51,394 |
| 2017 | $986 +4.2% | $51,394 |
| 2016 | $946 +11% | $51,394 +11% |
| 2015 | $852 | $46,300 |
| 2014 | $852 +1.4% | $46,300 |
| 2012 | $840 +5.5% | -- |
| 2011 | $796 +9% | -- |
| 2010 | $730 +0.8% | -- |
| 2009 | $724 -19.7% | -- |
| 2005 | $902 | -- |
Find assessor info on the county website
Monthly payment
Est. payment
Payment breakdown
Explore the cost of this home by adjusting the details. Changes won't be saved.Climate risks
Neighborhood: 51025
Nearby schools
Schools provided by the listing agent
- Elementary: Ridgeview
- Middle: Ridgeview
- High: Ridgeview
Source: Northwest Iowa Regional BOR. This data may not be complete. We recommend contacting the local school district to confirm school assignments for this home.

Similar homes
- $169,0002 bd2 ba1.9k sqft209 E Cleveland St, Holstein, IA 51025For Sale

 MLS ID #834441, Joyce L Rasmus, Rasmus Realty & Auction. Northwest Iowa Regional BOR
 - $145,0003 bd3 ba2.1k sqft515 E Harrison St, Holstein, IA 51025For Sale
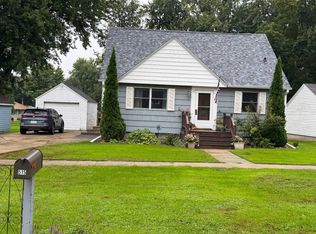 MLS ID #12003622, Martha Boyle, McGuire Auction Co., Inc. My State MLS
 - $240,0004 bd2 ba2.1k sqft107 S Lena St, Holstein, IA 51025For Sale
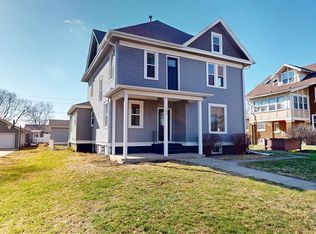 MLS ID #832273, Rusty W Rasmus, Rasmus Realty & Auction. Northwest Iowa Regional BOR
 - $219,9002 bd2 ba1.7k sqft300 Kofmehl Dr, Holstein, IA 51025Active
 MLS ID #6342015, Claudia Rihner, RE/MAX Legacy. NoCoast MLS as distributed by MLS GRID
 - $159,0004 bd3 ba2.4k sqft106 Crawford St, Galva, IA 51020For SaleMLS ID #834508, Joyce L Rasmus, Rasmus Realty & Auction. Northwest Iowa Regional BOR
- $165,0004 bd2 ba1.4k sqft310 S Dundas St, Schaller, IA 51053For SaleMLS ID #834506, Lissett Lopez, Real Estate Specialists of Storm Lake, Inc. Northwest Iowa Regional BOR
- $164,5003 bd2 ba1.4k sqft625 Willow St, Aurelia, IA 51005For SaleMLS ID #834640, Brian L Decker, Rasmus Realty & Auction. Northwest Iowa Regional BOR
- $187,5003 bd3 ba2k sqft314 Summit St, Pierson, IA 51048For SaleMLS ID #834357, Dana Kruse-Lenz, Coldwell Banker Associated Brokers. Northwest Iowa Regional BOR
- $180,0003 bd2 ba1.3k sqft410 Cherokee St, Alta, IA 51002For SaleMLS ID #834317, Margie Robinson, Century 21 The Professional Gr. Northwest Iowa Regional BOR
- $195,0004 bd2 ba2.2k sqft115 S 10th St, Cherokee, IA 51012For SaleMLS ID #834482, Brian L Decker, Rasmus Realty & Auction. Northwest Iowa Regional BOR
- $182,5003 bd1 ba1.5k sqft108 N Main St, Alta, IA 51002For SaleMLS ID #832995, Brenda Janssen, Century 21 ProLink - Le Mars. Northwest Iowa Regional BOR
- $125,0003 bd1 ba1.1k sqft305 Birch St, Correctionville, IA 51016For SaleMLS ID #834437, Tiffani Smith, Exp Realty, LLC. Northwest Iowa Regional BOR
- $132,0003 bd1 ba1.2k sqft315 S 10th St, Cherokee, IA 51012For SaleMLS ID #834234, Rusty W Rasmus, Rasmus Realty & Auction. Northwest Iowa Regional BOR
- $137,5003 bd2 ba1.6k sqft461 Euclid Ave, Cherokee, IA 51012For SaleMLS ID #834221, Mike D Pitts, Gustafson Realty. Northwest Iowa Regional BOR
- $185,0004 bd2 ba2.3k sqft338 S 9th St, Cherokee, IA 51012For SaleMLS ID #834045, Rusty W Rasmus, Rasmus Realty & Auction. Northwest Iowa Regional BOR
- $145,0003 bd2 ba1.2k sqft431 Sumner St, Cherokee, IA 51012For SaleMLS ID #834047, Stephanie Zarr, EXIT Realty Midwest - Cherokee. Northwest Iowa Regional BOR
