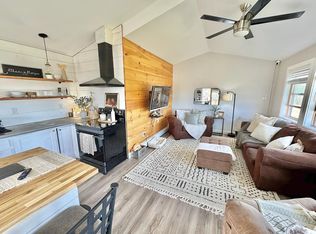
It saddens me to say that the seller of this home unexpectedly passed away, leaving behind a wonderfully cozy and peaceful place that meant a lot to him. I miss my good friend, but I'm grateful to have known how much he truly enjoyed his time here and the sense of peace this home brought him. There were so many things he loved about this property—the wildlife wandering across the fields, the quiet surroundings, wonderful neighbors, and the incredible night skies on clear evenings, bursting with bright stars. Adding to the appealing nature of this home, what better way to end a cold winter day than to unwind beside the warmth of a woodstove, surrounded by its comforting aroma. Not to mention the satisfaction of putting all that hard work into splitting wood—and saving money on heating costs along the way! Plenty of updates come with this well-cared-for home as well! All flooring from 2021, new furnace in 2021 or use the new woodstove rom 2023, Generator Hookup installed, Hot water heater 2022, Water Pressure tank 2022, Water Filter System 2022, Kitchen sink 2021, Washing Machine 2023, Ceiling fans 2021, Side stairs 2022 (left entrance). Sold in *as-is condition.
Active
$249,000
714 Cook Road, Carmel, ME 04419
3beds
1,716sqft
Mobile Home
Built in 2004
1.01 Acres Lot
$-- Zestimate®
$145/sqft
$-- HOA
What's special
Warmth of a woodstoveCozy and peaceful placeQuiet surroundings
- 15 hours
- 94
- 3
Zillow last checked:
Listing updated:
Listed by:
NextHome Experience
Source: Maine Listings,MLS#: 1681004
Facts & features
Interior
Bedrooms & bathrooms
- Bedrooms: 3
- Bathrooms: 2
- Full bathrooms: 2
Primary bedroom
- Features: Soaking Tub, Separate Shower, Suite, Walk-In Closet(s)
- Level: First
- Area: 178.75 Square Feet
- Dimensions: 12.5 x 14.3
Bedroom 2
- Features: Closet
- Level: First
- Area: 114.13 Square Feet
- Dimensions: 10.19 x 11.2
Bedroom 3
- Features: Closet
- Level: First
- Area: 114.13 Square Feet
- Dimensions: 10.19 x 11.2
Bonus room
- Features: Vaulted Ceiling(s)
- Level: First
- Area: 262.5 Square Feet
- Dimensions: 12.5 x 21
Dining room
- Level: First
Kitchen
- Level: First
- Area: 313.75 Square Feet
- Dimensions: 25.1 x 12.5
Laundry
- Level: First
Living room
- Level: First
- Area: 231.25 Square Feet
- Dimensions: 18.5 x 12.5
Heating
- Forced Air, Wood Stove
Cooling
- None
Appliances
- Included: Dryer, Gas Range, Refrigerator, Washer
Features
- 1st Floor Bedroom, 1st Floor Primary Bedroom w/Bath, Bathtub, Shower, Storage, Walk-In Closet(s), Primary Bedroom w/Bath
- Flooring: Carpet, Vinyl
- Basement: None
- Has fireplace: No
Interior area
- Total structure area: 1,716
- Total interior livable area: 1,716 sqft
- Finished area above ground: 1,716
- Finished area below ground: 0
Property
Parking
- Parking features: Gravel, 1 - 4 Spaces
Features
- Patio & porch: Porch
- Has view: Yes
- View description: Fields, Mountain(s), Scenic
Lot
- Size: 1.01 Acres
- Features: Near Turnpike/Interstate, Near Town, Level, Open Lot, Pasture, Landscaped
Details
- Additional structures: Shed(s)
- Parcel number: CARMM0001L11A
- Zoning: Unknown
- Other equipment: Other
Construction
Type & style
- Home type: MobileManufactured
- Architectural style: Other
- Property subtype: Mobile Home
Materials
- Mobile, Vinyl Siding
- Foundation: Slab
- Roof: Metal
Condition
- Year built: 2004
Details
- Builder model: 5428-49-2
Utilities & green energy
- Electric: Circuit Breakers, Generator Hookup, Other Electric
- Sewer: Private Sewer, Septic Design Available, Septic Tank
- Water: Private, Well
Community & HOA
Location
- Region: Carmel
Financial & listing details
- Price per square foot: $145/sqft
- Tax assessed value: $114,600
- Annual tax amount: $1,790
- Date on market: 9/17/2026
- Road surface type: Paved
- Body type: Double Wide
Estimated market value
Not available
Estimated sales range
Not available
Not available
Price history
| Date | Event | Price |
|---|---|---|
| 9/17/2026 | Listed for sale | $249,000+10.7%$145/sqft |
Source:  Maine Listings #1681004 Report a problem Maine Listings #1681004 Report a problem | ||
| 6/29/2023 | Sold | $225,000+7.7%$131/sqft |
Source: Maine Listings #1559108 Report a problem | ||
| 5/24/2023 | Pending sale | $209,000$122/sqft |
Source: Maine Listings #1559108 Report a problem | ||
| 5/18/2023 | Listed for sale | $209,000$122/sqft |
Source: Maine Listings #1559108 Report a problem | ||
Public tax history
| Year | Property taxes | Tax assessment |
|---|---|---|
| 2024 | $1,564 +4.1% | $114,600 -1.2% |
| 2023 | $1,502 +1.6% | $116,000 -1.2% |
| 2022 | $1,479 -2.9% | $117,400 +31% |
| 2021 | $1,523 | $89,600 |
| 2020 | $1,523 +14.6% | $89,600 -1.2% |
| 2019 | $1,329 -1.2% | $90,700 -1.2% |
| 2018 | $1,345 +2.2% | $91,800 -1.3% |
| 2017 | $1,316 -0.2% | $93,000 -1.3% |
| 2016 | $1,319 +1.3% | $94,200 -1.3% |
| 2015 | $1,302 -1.4% | $95,400 -1.3% |
| 2014 | $1,320 +1.4% | $96,700 -2.7% |
| 2012 | $1,302 +12.3% | $99,400 +9.4% |
| 2011 | $1,159 | $90,900 -12.8% |
| 2009 | -- | $104,300 -1.8% |
| 2008 | -- | $106,200 +58% |
| 2005 | -- | $67,200 |
Find assessor info on the county website
Monthly payment
Climate risks
Neighborhood: 04419
Similar homes
- $260,0003 bd3 ba1.9k sqft5 Marthes Lane, Etna, ME 04434Active

 MLS ID #1668605, Realty of Maine. Maine Listings
 - $--3 bd1 ba1.5k sqft20 Coldbrook Rd, Hampden, ME 04444Auction
 Auction.com 2
 - $287,0002 bd2 ba1.4k sqft2093 Kennebec Road, Newburgh, ME 04444Active
 MLS ID #1680964, NextHome Experience. Maine Listings
 - $265,0004 bd1 ba1.4k sqft271 Oxbow Road, Palmyra, ME 04965Active
 MLS ID #1680750, Keller Williams Realty. Maine Listings
 - $285,0004 bd2 ba1k sqft31 Mayo Road, Hampden, ME 04444ActiveMLS ID #1680723, EXP Realty. Maine Listings
- $299,9003 bd1 ba1.6k sqft8 Cookson Road, Orrington, ME 04474ActiveMLS ID #1680600, NextHome Experience. Maine Listings
- $269,9003 bd2 ba1.4k sqft17 Houston Road, Plymouth, ME 04969ActiveMLS ID #1665910, Berkshire Hathaway HomeServices Northeast Real Estate. Maine Listings
- $339,0003 bd2 ba1.3k sqft428 Works Road, Jackson, ME 04921ActiveMLS ID #1680960, RE/MAX JARET & COHN. Maine Listings
- $249,0002 bd1 ba1.2k sqft6 Dixmont Road, Monroe, ME 04951ActiveMLS ID #1675566, Better Homes & Gardens Real Estate/The Masiello Group. Maine Listings
- $235,0002 bd2 ba1.7k sqft541 Main Road, Passadumkeag, ME 04475ActiveMLS ID #1678747, Realty of Maine. Maine Listings
- $259,4003 bd2 ba2k sqft1434 Ohio Street #30, Bangor, ME 04401ActiveMLS ID #1675506, NextHome Experience. Maine Listings
- $299,0003 bd2 ba1.8k sqft2031 Carmel Road N, Newburgh, ME 04444ActiveMLS ID #1670564, Portside Real Estate Group. Maine Listings
- $249,9006 bd3 ba2.4k sqft4 & 2 Main Street, Detroit, ME 04929ActiveMLS ID #1679859, Better Homes & Gardens Real Estate/The Masiello Group. Maine Listings
- $250,0004 bd2 ba1.4k sqft13 Stetson Road, Stetson, ME 04488ActiveMLS ID #1677002, NextHome Experience. Maine Listings
- $299,9003 bd2 ba1.5k sqft165 Emery Road, Monroe, ME 04951ActiveMLS ID #1677315, NextHome Experience. Maine Listings
- $199,9993 bd2 ba1.4k sqft89 Dill Road, Stetson, ME 04488ActiveMLS ID #1664402, EXP Realty. Maine Listings
- $325,0004 bd2 ba1.7k sqft31 March Circle, Bangor, ME 04401ActiveMLS ID #1680950, Vacationland Realty. Maine Listings
- $258,0003 bd2 ba1.1k sqft1183 River Road, Bucksport, ME 04416ActiveMLS ID #1663588, Two Rivers Realty, LLC. Maine Listings
