Don't let the curb appeal fool you—this beautifully maintained home is much more spacious than it appears! Move-in ready and immaculately cared for, this fully developed four-level back split is located in the west end neighbourhood of Coventry Woods. Recent renovations make this home truly turnkey, including new shingles (2025), refinished kitchen cabinets with fresh paint, new hinges and hardware, new kitchen countertops, sink and faucet, laminate flooring throughout the main and lower levels, Berber carpet on the stairs, updated light fixtures, fresh paint, and new baseboard heaters and thermostats. The main level features a bright, spacious living room and a large eat-in kitchen with an abundance of cabinetry and countertop space. Upstairs you'll find two generously sized bedrooms and the main bathroom. The lower level offers a spacious recreation room, a third bedroom, a convenient two-piece bathroom, laundry area, and plenty of storage and utility space. In addition to the finished basement, the house has a crawl space area for additional storage. Outside, you'll appreciate the double paved driveway and the home's excellent location. Potential to create an apartment by requesting permissions from the City. Close to MUN, hospitals, schools, shopping, and recreational facilities, with quick and easy access to the Gushue Highway and a bus stop in close proximity, this property offers exceptional convenience for families, professionals, or investors alike. Book your private viewing today—you'll be impressed by everything this wonderful home has to offer! As per Sellers Directions, Presentation of Offers on Tuesday, July 7, 5:00 p.m. and to remain open until 8:00 p.m. same day.
For sale
C$389,900
714 Empire Avenue, St. John's, NL A1E1X2
3beds
1,498sqft
Single Family Residence
Built in 2001
314 Square Feet Lot
$-- Zestimate®
C$260/sqft
C$-- HOA
What's special
Updated light fixturesFresh paintTwo generously sized bedroomsSpacious recreation roomConvenient two-piece bathroomLaundry areaFinished basement
- 46 days |
- 65 |
- 2 |
Zillow last checked:
Listing updated:
Listed by:
Cynthia Thornton,
RE/MAX Realty Specialists
Source: Newfoundland and Labrador AR,MLS®#: 1299626
Facts & features
Interior
Bedrooms & bathrooms
- Bedrooms: 3
- Bathrooms: 2
- Full bathrooms: 1
- 1/2 bathrooms: 1
Bedroom
- Level: Third
- Area: 92.3 Square Feet
- Dimensions: 7.10x13.0
Bedroom
- Level: Basement
- Area: 113.32 Square Feet
- Dimensions: 10.2x11.11
Bathroom
- Level: Third
- Area: 47.52 Square Feet
- Dimensions: 5.4x8.8
Bathroom
- Level: Basement
- Area: 49.49 Square Feet
- Dimensions: 10.1x4.9
Other
- Level: Third
- Area: 126.1 Square Feet
- Dimensions: 9.7x13.0
Eating area
- Level: Main
- Area: 77.28 Square Feet
- Dimensions: 8.4x9.2
Family room
- Level: Lower
- Area: 336.34 Square Feet
- Dimensions: 25.1x13.4
Foyer
- Level: Main
- Area: 19.32 Square Feet
- Dimensions: 4.7x4.11
Kitchen
- Level: Main
- Area: 76.44 Square Feet
- Dimensions: 8.4x9.1
Living room
- Level: Main
- Area: 187.68 Square Feet
- Dimensions: 10.2x18.4
Utility room
- Level: Basement
- Area: 142.8 Square Feet
- Dimensions: 11.9x12.0
Heating
- Baseboard, Electric
Cooling
- Electric
Appliances
- Included: Dishwasher, Refrigerator, Stove, Washer, Dryer
Features
- Flooring: Carpet, Laminate, Mixed
- Basement: Crawl Space
Interior area
- Total structure area: 1,498
- Total interior livable area: 1,498 sqft
Property
Parking
- Parking features: None
- Has uncovered spaces: Yes
Features
- Levels: Back Split
- Patio & porch: Deck/Patio, Patio
- Water view: Year Round Road Access
Lot
- Size: 314 Square Feet
- Dimensions: 314.9 sq. metres
- Features: Landscaped, Recreation Nearby, Shopping Nearby, Bus Service, Under 0.5 Acres
Details
- Zoning description: Res
- Other equipment: Air Exchanger
Construction
Type & style
- Home type: SingleFamily
- Property subtype: Single Family Residence
Materials
- Vinyl Siding
- Foundation: Fully Developed, Concrete Perimeter
- Roof: Shingle - Asphalt
Condition
- Year built: 2001
Utilities & green energy
- Sewer: Public Sewer
- Water: Public
- Utilities for property: Cable Connected, Electricity Connected, High Speed Internet, Phone Connected
Community & HOA
Community
- Subdivision: Coventry Woods
Location
- Region: St Johns
Financial & listing details
- Price per square foot: C$260/sqft
- Annual tax amount: C$2,469
- Date on market: 7/2/2026
- Inclusions: Fridge, stove, dishwasher, washer and dryer (washer and dryer sold as is), new fridge
Price history
Price history is unavailable.
Public tax history
Tax history is unavailable.
Climate risks
Neighborhood: A1E
Nearby schools
GreatSchools rating
No schools nearby
We couldn't find any schools near this home.
Schools provided by the listing agent
- District: St. John's
Source: Newfoundland and Labrador AR. This data may not be complete. We recommend contacting the local school district to confirm school assignments for this home.
- C$399,9005 bd3 ba2.5k sqft17 Harrington Dr, St. John's, NL A1E5V7Pending

- C$459,0004 bd3 ba3k sqft3 Harrington Dr, St. John's, NL A1E5V7For Sale

- C$289,9002 bd2 ba1.6k sqft420 Blackmarsh Rd #3, St. John's, NL A1N3L2For Sale
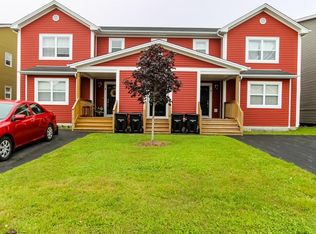
- C$449,9004 bd3 ba2.4k sqft9 Lodge Pl, St. John's, NL A1E4Y5Pending

- C$289,0002 bd2 ba1.6k sqft403 Blackmarsh Rd #3, St. John's, NL A1E0E2For Sale
- C$279,9002 bd2 ba1.1k sqft395 Blackmarsh Rd #3, St. John's, NL A1E0E2Pending
- C$289,9002 bd1 ba1k sqft395 Blackmarsh Rd #4, St. John's, NL A1E0E2Pending
- C$279,9003 bd2 ba1.5k sqft55 Baie Verte St, St. John's, NL A1E5J6Pending
Similar homes
- C$439,9004 bd2 ba2k sqft16 Hatcher Street, St. John's, NL A1B1Z2For Sale
 MLS ID #1301979, Bern Tobin, Royal LePage Atlantic Homestead. Newfoundland and Labrador AR
 - C$439,9003 bd3 ba2k sqft9 Capulet Street, St. John's, NL A1B0G5For Sale
 MLS ID #1300596, Ryan Elliott, Royal LePage Vision Realty. Newfoundland and Labrador AR
 - C$339,9003 bd2 ba1.8k sqft19 Knowling Street, St. John's, NL A1E2N8For Sale
 MLS ID #1301666, Adam Green, BlueKey Realty Inc.. Newfoundland and Labrador AR
 - C$379,9004 bd4 ba1.9k sqft130 Green Acre Drive, St. John's, NL A1H1C2For Sale
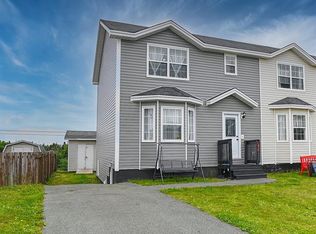 MLS ID #1301719, Nevin Hollett, eXp Realty. Newfoundland and Labrador AR
 - C$369,9004 bd2 ba1.9k sqft64 Canterbury Drive, Paradise, NL A1L1J1For SaleMLS ID #1301768, Arryn Johnson, Century 21 Seller`s Choice Inc.. Newfoundland and Labrador AR
- C$389,9004 bd2 ba2k sqft1035 Indian Meal Line, Portugal Cove-St. Philips, NL A1M3C4For SaleMLS ID #1301852, Krista Trask, Century 21 Seller`s Choice Inc.. Newfoundland and Labrador AR
- C$349,9003 bd2 ba1.7k sqft73 Edison Place, St Johns, NL A1E6J1For SaleMLS ID #1297546, Jill Mason, 3% Realty East Coast. Newfoundland and Labrador AR
- C$369,9003 bd3 ba2.1k sqft41 Baffin Drive, Mount Pearl, NL A1N0A9For SaleMLS ID #1301750, Mark Gosse, Royal LePage Atlantic Homestead. Newfoundland and Labrador AR
- C$329,9003 bd2 ba1.4k sqft311 Anspach Street, St. John's, NL A1E5C5For SaleMLS ID #1301435, Stevan Callahan, Royal LePage Atlantic Homestead. Newfoundland and Labrador AR
- C$364,9003 bd3 ba1.3k sqft43 Paradise Road, Paradise, NL A1L3B1For SaleMLS ID #1301974, Rebecca Bezanson, Royal LePage Atlantic Homestead. Newfoundland and Labrador AR
- C$499,9003 bd2 ba1.3k sqft2 Blackmarsh Road, St. John's, NL A1E1S3New ConstructionMLS ID #1301806, Candice Mayo, 3% Realty East Coast. Newfoundland and Labrador AR
- C$350,0005 bd4 ba1.7k sqft74 Seaborn Street, St. John's, NL A1B5B9For SaleMLS ID #1301141, Natalie Osmond, BlueKey Realty Inc.. Newfoundland and Labrador AR
- C$349,9003 bd3 ba2k sqft29 Elgin Drive, Paradise, NL A1L1G5For SaleMLS ID #1301514, Cynthia Thornton, RE/MAX Realty Specialists. Newfoundland and Labrador AR
- C$399,0003 bd3 ba1.9k sqft72 Bennett Avenue, St. John's, NL A1E2Y*For SaleMLS ID #1301711, Christopher Samuelson, eXp Realty. Newfoundland and Labrador AR
- C$399,9005 bd3 ba2k sqft62 Wyatt Boulevard, Mount Pearl, NL A1N3H7For SaleMLS ID #1301584, Jamie Green, eXp Realty. Newfoundland and Labrador AR
- C$389,9004 bd2 ba2.1k sqft32 Penmore Drive, Mount Pearl, NL A1N1T5For SaleMLS ID #1300822, Amanda Arsenault, Hanlon Realty. Newfoundland and Labrador AR
- C$289,0002 bd2 ba1.6k sqft403 Blackmarsh Road UNIT 3, St. Johns, NL A1E0E2For SaleMLS ID #1301259, Joel Phillips, Royal LePage Atlantic Homestead. Newfoundland and Labrador AR
- C$449,0004 bd3 ba1k sqft20 Gil Eannes Drive, St. John's, NL A1B5C4For SaleMLS ID #1301703, Courtney Moulton, RE/MAX Infinity Realty Inc.. Newfoundland and Labrador AR
- C$399,9003 bd3 ba1.9k sqft74 Bennett Avenue, St. John's, NL A1E2Y8For SaleMLS ID #1301125, Craig Walker, RE/MAX Realty Specialists. Newfoundland and Labrador AR
- C$425,0005 bd5 ba1.7k sqft192 Elizabeth Avenue, St. John's, NL A1B1T1For SaleMLS ID #1300755, Martin Byrne, BlueKey Realty Inc.. Newfoundland and Labrador AR
