This Charming Main Floor Condo offers convenient living with a modern touch. Featuring two bedrooms and a shared laundry service space, this home provides comfortable and practical living spaces. The highlight of this property is the attached garage located in the lower level, providing easy access and secure parking. Enjoy the convenience of having laundry facilities on site, making daily tasks a breeze. With a well-designed layout and contemporary finishes, this condo is the perfect blend of comfort and functionality. Don't miss the opportunity to make this your new home sweet home. HOA fees are $275.00/month which includes heat, water, sewer, garbage, lawn care & snow removal.
Pending
$89,900
714 Kiwanis Dr APT 1, Freeport, IL 61032
2beds
975sqft
Condominium, Single Family Residence
Built in 1972
-- sqft lot
$89,700 Zestimate®
$92/sqft
$275/mo HOA
What's special
Contemporary finishesWell-designed layoutLaundry facilities on siteTwo bedroomsShared laundry service space
- 11 days |
- 274 |
- 9 |
Zillow last checked:
Listing updated:
Listed by:
Kimberly Taylor, MRP 815-541-5557,
NextHome First Class,
Becky Taylor 815-232-4433,
NextHome First Class
Source: MRED as distributed by MLS GRID,MLS#: 12698125
Facts & features
Interior
Bedrooms & bathrooms
- Bedrooms: 2
- Bathrooms: 1
- Full bathrooms: 1
Rooms
- Room types: No additional rooms
Primary bedroom
- Level: Main
- Area: 168 Square Feet
- Dimensions: 14X12
Bedroom 2
- Level: Main
- Area: 154 Square Feet
- Dimensions: 14X11
Dining room
- Level: Main
- Area: 99 Square Feet
- Dimensions: 11X9
Kitchen
- Level: Main
- Area: 63 Square Feet
- Dimensions: 9X7
Living room
- Level: Main
- Area: 168 Square Feet
- Dimensions: 14X12
Heating
- Steam
Cooling
- Wall Unit(s)
Features
- 1st Floor Bedroom, 1st Floor Full Bath, Storage, Open Floorplan, Dining Combo, Granite Counters, Replacement Windows
- Flooring: Laminate
- Windows: Replacement Windows, Window Treatments, Drapes, Insulated Windows
- Basement: Unfinished,Partial
Interior area
- Total structure area: 975
- Total interior livable area: 975 sqft
Property
Parking
- Total spaces: 1
- Parking features: Asphalt, Garage Door Opener, Yes, Garage Owned, Attached, Garage
- Attached garage spaces: 1
- Has uncovered spaces: Yes
Accessibility
- Accessibility features: No Disability Access
Features
- Patio & porch: Patio
Details
- Parcel number: 18133443002900
- Special conditions: None
Construction
Type & style
- Home type: Condo
- Property subtype: Condominium, Single Family Residence
Materials
- Vinyl Siding
- Roof: Asphalt
Condition
- New construction: No
- Year built: 1972
Utilities & green energy
- Electric: Circuit Breakers
- Sewer: Public Sewer
- Water: Public
Community & HOA
HOA
- Has HOA: Yes
- Services included: Heat, Water, Parking, Exterior Maintenance, Lawn Care, Snow Removal, Other
- HOA fee: $275 monthly
Location
- Region: Freeport
Financial & listing details
- Price per square foot: $92/sqft
- Date on market: 7/10/2026
- Ownership: Condo
Estimated market value
$89,700
$85,000 - $94,000
$1,330/mo
Price history
| Date | Event | Price |
|---|---|---|
| 7/14/2026 | Pending sale | $89,900$92/sqft |
Source:  MRED as distributed by MLS GRID #12698125 Report a problem MRED as distributed by MLS GRID #12698125 Report a problem | ||
| 7/13/2026 | Contingent | $89,900$92/sqft |
Source: MRED as distributed by MLS GRID #12698125 Report a problem | ||
| 7/10/2026 | Listed for sale | $89,900+5.8%$92/sqft |
Source: MRED as distributed by MLS GRID #12698125 Report a problem | ||
| 3/25/2024 | Sold | $85,000-2.2%$87/sqft |
Source: MRED as distributed by MLS GRID #11983489 Report a problem | ||
| 3/12/2024 | Pending sale | $86,900$89/sqft |
Source: MRED as distributed by MLS GRID #11983489 Report a problem | ||
| 2/21/2024 | Listed for sale | $86,900+171.6%$89/sqft |
Source: MRED as distributed by MLS GRID #11983489 Report a problem | ||
| 1/20/2016 | Sold | $32,000-28.9%$33/sqft |
Source: Agent Provided Report a problem | ||
| 7/29/2015 | Listing removed | $45,000$46/sqft |
Source: Keller Williams Realty Report a problem | ||
| 6/23/2015 | Listed for sale | $45,000$46/sqft |
Source: PREFERRED REAL ESTATE OF ILLINOIS #20153286 Report a problem | ||
Public tax history
Tax history is unavailable.
Monthly payment
Est. payment
Payment breakdown
Explore the cost of this home by adjusting the details. Changes won't be saved.Climate risks
Neighborhood: 61032
Nearby schools
GreatSchools rating
- 3/10Carl Sandburg Middle SchoolGrades: 5-6Distance: 0.9 mi
- 3/10Freeport Middle SchoolGrades: 7-8Distance: 2.2 mi
- 1/10Freeport High SchoolGrades: 9-12Distance: 2.2 mi
Schools provided by the listing agent
- District: 145
Source: MRED as distributed by MLS GRID. This data may not be complete. We recommend contacting the local school district to confirm school assignments for this home.
- $52,257-- bd1 ba-- sqft702 Kiwanis Dr, Freeport, IL 61032Off Market
- $79,400-- bd1 ba-- sqft702 Kiwanis Dr, Freeport, IL 61032Off Market
- $75,900-- bd1 ba-- sqft702 Kiwanis Dr, Freeport, IL 61032Off Market
- $79,400-- bd1 ba-- sqft706 Kiwanis Dr, Freeport, IL 61032Off Market
- $75,900-- bd1 ba-- sqft706 Kiwanis Dr, Freeport, IL 61032Off Market
- $75,900-- bd1 ba-- sqft714 Kiwanis Dr, Freeport, IL 61032Off Market
- $79,400-- bd1 ba-- sqft714 Kiwanis Dr, Freeport, IL 61032Off Market
- $75,700-- bd1 ba-- sqft704 Kiwanis Dr, Freeport, IL 61032Off Market
- $76,100-- bd1 ba-- sqft714 Kiwanis Dr, Freeport, IL 61032Off Market
A local agent can set up tours, give advice and negotiate with sellers.
A local lender can help you make sure your offer is ready when you are.
Similar homes
- $75,9002 bd1 ba890 sqft124 N Whistler Ave #B-8, Freeport, IL 61032Active
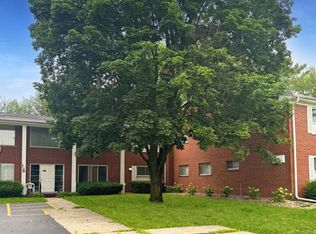 MLS ID #12680371, Kimberly Taylor, MRP, NextHome First Class. MRED as distributed by MLS GRID
 - $83,9002 bd1 ba1k sqft828 W Homer St, Freeport, IL 61032New
 MLS ID #12709444, David Williamson, Choice Realty Group Inc.. MRED as distributed by MLS GRID
 - $69,9002 bd1 ba975 sqft706 Kiwanis Dr, Freeport, IL 61032For Sale
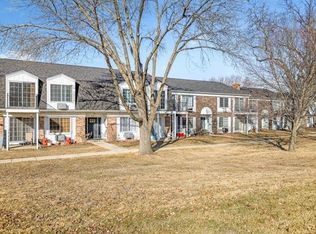 MLS ID #202602306, Angela Schmidt. NorthWest Illinois Alliance of REALTORS®
 - $69,9002 bd1 ba975 sqft706 Kiwanis Dr APT 4, Freeport, IL 61032Active
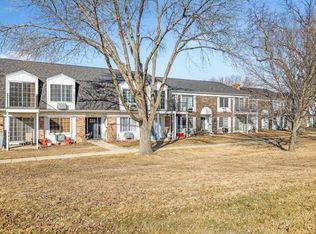 MLS ID #12629201, Angela Schmidt, ABR,AHWD,C2EX, Angela Schmidt Realty. MRED as distributed by MLS GRID
 - $115,0003 bd2 ba1.1k sqft1510 Winter Dr, Freeport, IL 61032For SaleMLS ID #202604224, Emily Gahm. NorthWest Illinois Alliance of REALTORS®
- $119,9003 bd1 ba866 sqft310 N Stewart Dr, Freeport, IL 61032For SaleMLS ID #202604227, JOAN WELT. NorthWest Illinois Alliance of REALTORS®
- $107,5002 bd1 ba1.1k sqft528 S Harlem Ave, Freeport, IL 61032For SaleMLS ID #202604010, JOSH LONGAMORE. NorthWest Illinois Alliance of REALTORS®
- $80,0002 bd1 ba864 sqft913 S 15th Ave, Freeport, IL 61032ActiveMLS ID #12647443, Angela Schmidt, ABR,AHWD,C2EX, Angela Schmidt Realty. MRED as distributed by MLS GRID
- $70,0003 bd1 ba1.1k sqft807 E Illinois St, Freeport, IL 61032Price ChangeMLS ID #12691139, Kimberly Taylor, MRP, NextHome First Class. MRED as distributed by MLS GRID
- $125,0002 bd1 ba952 sqft420 S Park Blvd, Freeport, IL 61032For SaleMLS ID #202603806, Andrew Kordash. NorthWest Illinois Alliance of REALTORS®
- $80,0002 bd1 ba864 sqft913 S 15th St, Freeport, IL 61032For SaleMLS ID #202602777, Angela Schmidt. NorthWest Illinois Alliance of REALTORS®
- $61,9002 bd1 ba875 sqft1768 S Hance Dr APT 8, Freeport, IL 61032ActiveMLS ID #12593575, Alicia Aviles, HomeSmart Connect LLC. MRED as distributed by MLS GRID
- $61,9002 bd1 ba875 sqft1768 S Hance Dr APT 6, Freeport, IL 61032ActiveMLS ID #12593528, Alicia Aviles, HomeSmart Connect LLC. MRED as distributed by MLS GRID
- $130,0002 bd1 ba816 sqft720 W American St, Freeport, IL 61032ActiveMLS ID #12691874, Kimberly Taylor, MRP, NextHome First Class. MRED as distributed by MLS GRID
- $99,9002 bd1 ba936 sqft508 N 1st St, Pearl City, IL 61062ActiveMLS ID #12681771, Kimberly Taylor, MRP, NextHome First Class. MRED as distributed by MLS GRID
- $118,0003 bd1 ba1.3k sqft520 S Burchard Ave, Freeport, IL 61032For SaleMLS ID #202600720, ROSARY BOWMAN. NorthWest Illinois Alliance of REALTORS®
- $55,0002 bd1 ba1k sqft2855 W Florence Rd, Freeport, IL 61032For SaleMLS ID #202602602, Justin Burke. NorthWest Illinois Alliance of REALTORS®
- $118,0003 bd2 ba1.3k sqft355 N Foley Ave, Freeport, IL 61032For SaleMLS ID #202600258, KEVIN O'LEARY. NorthWest Illinois Alliance of REALTORS®
- $115,0003 bd1 ba1k sqft20 Academy St, German Valley, IL 61039For SaleMLS ID #202600989, Amber Payne. NorthWest Illinois Alliance of REALTORS®
- $119,0004 bd1 ba1.2k sqft208 E 2nd St, Leaf River, IL 61047For SaleMLS ID #202604148, Dorothy Bowers. NorthWest Illinois Alliance of REALTORS®
