Welcome home to this single-story pool home with 3 bedrooms, 3 full baths, and an attached 2-car garage. Fresh paint inside and out, plus new carpet, make it move-in ready. The spacious living room flows into the kitchen, while ceiling fans and recessed lighting add comfort throughout. The kitchen offers quartz counters, stainless steel appliances, wood cabinetry, a farmhouse sink, and a large island. The primary suite includes a sliding barn door, a private bath with a walk-in shower, and direct access to the backyard. Additional bedrooms are generously sized. Outside, enjoy a sparkling pool, a spacious patio, and a grassy yard, perfect for relaxing or entertaining. Schedule your showing today! Seller will provide a free 100 day home warranty included with Buyer activation.
For sale
$459,900
714 N CEDAR Street, Gilbert, AZ 85233
3beds
1,436sqft
Single Family Residence
Built in 1975
6,878 Square Feet Lot
$-- Zestimate®
$320/sqft
$-- HOA
What's special
Sparkling poolPrimary suiteSingle-story pool homeNew carpetLarge islandRecessed lightingFarmhouse sink
- 17 days
- 1,454
- 238
Likely to sell faster than
Zillow last checked:
Listing updated:
Listed by:
Robert Jones 844-448-0749,
OfferPad Brokerage, LLC
Source: ARMLS,MLS#: 7101856
Facts & features
Interior
Bedrooms & bathrooms
- Bedrooms: 3
- Bathrooms: 3
- Full bathrooms: 3
Primary bedroom
- Level: Main
- Area: 273
- Dimensions: 21.00 x 13.00
Bedroom
- Level: Main
- Area: 204
- Dimensions: 17.00 x 12.00
Bedroom
- Level: Main
- Area: 156
- Dimensions: 13.00 x 12.00
Kitchen
- Level: Main
- Area: 150
- Dimensions: 15.00 x 10.00
Living room
- Level: Main
- Area: 288
- Dimensions: 18.00 x 16.00
Heating
- Electric
Cooling
- Central Air
Appliances
- Included: Built-in Microwave, Dishwasher, Disposal, Electric Range
- Laundry: Inside
Features
- Quartz Countertops, Double Vanity, Breakfast Bar, Kitchen Island, 3/4 Bath Master Bdrm
- Has basement: No
- Has fireplace: No
Interior area
- Total structure area: 1,436
- Total interior livable area: 1,436 sqft
Property
Parking
- Total spaces: 4
- Parking features: Attached
- Attached garage spaces: 2
- Uncovered spaces: 2
Features
- Stories: 1
- Has private pool: Yes
- Pool features: Outdoor Pool
- Has spa: Yes
- Spa features: Above Ground
- Fencing: Block
Lot
- Size: 6,878 Square Feet
- Features: Desert Front
Details
- Parcel number: 30214116
Construction
Type & style
- Home type: SingleFamily
- Property subtype: Single Family Residence
Materials
- Painted, Block, Slump Block
- Roof: Composition
Condition
- Year built: 1975
Utilities & green energy
- Sewer: Public Sewer
Community & HOA
Community
- Subdivision: LA VIDA SERENA ESTATES
HOA
- Has HOA: No
- Services included: No Fees
Location
- Region: Gilbert
Financial & listing details
- Price per square foot: $320/sqft
- Tax assessed value: $344,500
- Annual tax amount: $983
- Date on market: 11/3/2026
- Listing terms: VA Loan,Cash,Conventional
- Ownership: Fee Simple
Estimated market value
Not available
Estimated sales range
Not available
Not available
Price history
| Date | Event | Price |
|---|---|---|
| 11/3/2026 | Listed for sale | $459,900+16.4%$320/sqft |
Source:  ARMLS #7101856 Report a problem | ||
| 10/13/2026 | Sold | $395,000+327%$275/sqft |
Source: Public Record Report a problem | ||
| 10/5/2010 | Sold | $92,500-7.4%$64/sqft |
Source: ARMLS #4387687 Report a problem | ||
| 5/9/2010 | Listed for sale | $99,900+2.2%$70/sqft |
Source: Direct One Realty #4387687 Report a problem | ||
| 4/27/2010 | Sold | $97,750-6%$68/sqft |
Source: Public Record Report a problem | ||
| 4/5/2010 | Price change | $104,000-11.1%$72/sqft |
Source: CENTURY 21 Seago #4265432 Report a problem | ||
| 2/19/2010 | Price change | $117,000-3.3%$81/sqft |
Source: CENTURY 21 Seago #4265432 Report a problem | ||
| 1/24/2010 | Price change | $121,000-6.1%$84/sqft |
Source: CENTURY 21 Seago #4265432 Report a problem | ||
| 12/19/2009 | Price change | $128,900-4.5%$90/sqft |
Source: Century 21 Seago #4265432 Report a problem | ||
| 11/25/2009 | Price change | $135,000-3.6%$94/sqft |
Source: Century 21 Seago #4265432 Report a problem | ||
| 10/3/2009 | Listed for sale | $140,000-42.9%$97/sqft |
Source: Century 21 Seago #4265432 Report a problem | ||
| 6/15/2006 | Sold | $245,000+288.9%$171/sqft |
Source: ARMLS #2501663 Report a problem | ||
| 4/27/1994 | Sold | $63,000$44/sqft |
Source: Public Record Report a problem | ||
Public tax history
| Year | Property taxes | Tax assessment |
|---|---|---|
| 2025 | $977 +4% | $34,450 -7.7% |
| 2024 | $939 -0.9% | $37,320 +214.7% |
| 2023 | $947 +2.5% | $11,860 -50.2% |
| 2022 | $924 -3.9% | $23,830 +8.6% |
| 2021 | $961 +8.8% | $21,950 +12.7% |
| 2020 | $884 +3.2% | $19,470 +21.7% |
| 2019 | $856 | $16,000 +7.7% |
| 2018 | $856 +3.7% | $14,850 +14.5% |
| 2017 | $826 +6.1% | $12,970 +2.4% |
| 2016 | $779 -4.6% | $12,670 +11.4% |
| 2015 | $816 | $11,370 +38.3% |
| 2014 | -- | $8,220 +18.3% |
| 2013 | -- | $6,950 -15% |
| 2012 | -- | $8,180 -9.1% |
| 2011 | -- | $9,000 -21.7% |
| 2010 | -- | $11,500 -26.1% |
| 2009 | -- | $15,570 -12.3% |
| 2008 | -- | $17,750 +5% |
| 2007 | -- | $16,900 +59.4% |
| 2006 | -- | $10,600 |
| 2005 | -- | $10,600 +19.8% |
| 2004 | -- | $8,850 |
| 2003 | -- | $8,850 +17.2% |
| 2002 | -- | $7,550 |
Find assessor info on the county website
Monthly payment
Est. payment
Payment breakdown
Explore the cost of this home by adjusting the details. Changes won't be saved.Climate risks
Neighborhood: La Vida Serena Estates
Nearby schools
Schools provided by the listing agent
- Elementary: Oak Tree Elementary
- Middle: Mesquite Jr High School
- High: Mesquite High School
- District: Gilbert Unified District
Source: ARMLS. This data may not be complete. We recommend contacting the local school district to confirm school assignments for this home.

Similar homes
- $457,9003 bd2 ba1.3k sqft350 W SAN ANGELO Street, Gilbert, AZ 85233For Sale
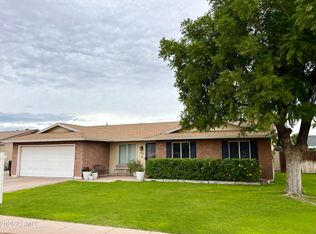 MLS ID #7106061, Jennifer Gardiner, West USA Realty. ARMLS
- $439,9004 bd2 ba1.6k sqft810 N PINE Court, Gilbert, AZ 85233For Sale
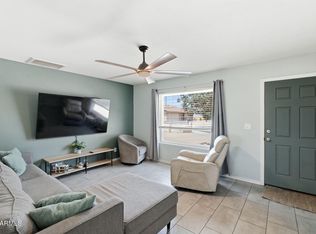 MLS ID #7058683, Jennifer Sloat, The Agency. ARMLS
- $457,0003 bd2 ba1.4k sqft50 W SAN ANGELO Street, Gilbert, AZ 85233For Sale
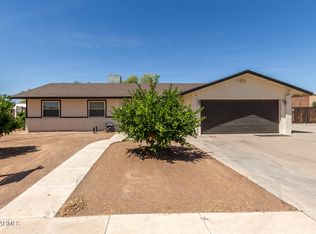 MLS ID #7063570, Traci Sayer, ProSmart Realty. ARMLS
- $485,0003 bd2 ba1.8k sqft633 W CATCLAW Street, Gilbert, AZ 85233For Sale
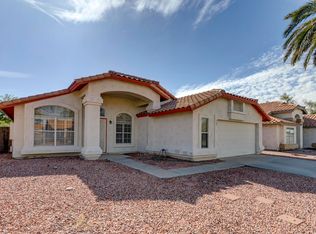 MLS ID #7107502, Andrew R Bloom, Keller Williams Realty Sonoran Living. ARMLS
