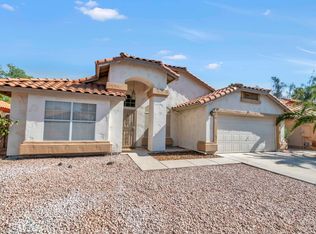
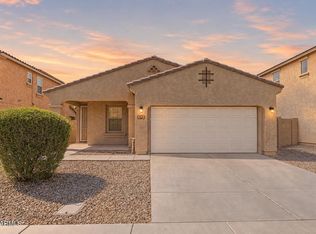
This 3 bedroom + a den is located in the heart of Gilbert. Very spacious and bright. Vaulted ceilings. Wood-look a like floors, and plantation shutters throughout the living, dining, kitchen, and family room areas. The kitchen features a center island with breakfast bar, lots of cabinets, and bay windows. The primary suite features a bay window, walk-in closet, ensuite bathroom with double vanities, and a walk-in shower. French doors lead out to the backyard with a large covered patio and a Southern exposure to maximize winter sun exposure. Close to the 101 & 60 Freeways plus shopping and great places to eat.
For sale
$485,000
633 W CATCLAW Street, Gilbert, AZ 85233
3beds
1,818sqft
Single Family Residence
Built in 1990
6,220 Square Feet Lot
$-- Zestimate®
$267/sqft
$39/mo HOA
What's special
Wood-look a like floorsVery spacious and brightLarge covered patioVaulted ceilingsLots of cabinets
- 20 hours
- 127
- 11
Zillow last checked:
Listing updated:
Listed by:
Andrew R Bloom 480-508-0715,
Keller Williams Realty Sonoran Living,
David Van Omen 602-509-8818,
Keller Williams Realty Sonoran Living
Source: ARMLS,MLS#: 7107502
Facts & features
Interior
Bedrooms & bathrooms
- Bedrooms: 3
- Bathrooms: 2
- Full bathrooms: 2
Heating
- Electric
Cooling
- Central Air, Ceiling Fan(s)
Appliances
- Included: Built-in Microwave, Dishwasher, Electric Oven
- Laundry: Inside
Features
- High Speed Internet, Double Vanity, Eat-in Kitchen, No Interior Steps, Vaulted Ceiling(s), Kitchen Island, Pantry, Full Bth Master Bdrm, Separate Shwr & Tub
- Flooring: Other
- Windows: Skylight(s), Double Pane Windows
- Has basement: No
- Has fireplace: No
Interior area
- Total structure area: 1,818
- Total interior livable area: 1,818 sqft
Property
Parking
- Total spaces: 4
- Parking features: Garage Door Opener, Direct Access
- Garage spaces: 2
- Uncovered spaces: 2
Accessibility
- Accessibility features: Zero-Grade Entry
Features
- Stories: 1
- Patio & porch: Covered, Patio
- Spa features: None
- Fencing: Block
Lot
- Size: 6,220 Square Feet
- Features: North/South Exposure, Dirt Back, Gravel/Stone Front
Details
- Parcel number: 30231755
Construction
Type & style
- Home type: SingleFamily
- Architectural style: Other
- Property subtype: Single Family Residence
Materials
- Stucco, Wood Frame, Painted
- Roof: Tile
Condition
- Year built: 1990
Details
- Builder name: Continental
Utilities & green energy
- Sewer: Public Sewer
Community & HOA
Community
- Subdivision: CANDLEWOOD
HOA
- Has HOA: Yes
- Services included: Maintenance Grounds
- HOA fee: $39 monthly
- HOA name: Reliant
- HOA phone: 480-480-6313
Location
- Region: Gilbert
Financial & listing details
- Price per square foot: $267/sqft
- Tax assessed value: $394,800
- Annual tax amount: $1,740
- Date on market: 11/18/2026
- Listing terms: Cash,Conventional
- Ownership: Fee Simple
- Road surface type: Asphalt
Estimated market value
Not available
Estimated sales range
Not available
Not available
Price history
| Date | Event | Price |
|---|---|---|
| 11/18/2026 | Listed for sale | $485,000-3%$267/sqft |
Source:  ARMLS #7107502 Report a problem | ||
| 1/23/2024 | Listing removed | $500,000$275/sqft |
Source: ARMLS #6457593 Report a problem | ||
| 1/13/2023 | Listing removed | $500,000$275/sqft |
Source: ARMLS #6457593 Report a problem | ||
| 9/30/2022 | Price change | $500,000-2%$275/sqft |
Source: ARMLS #6457593 Report a problem | ||
| 9/1/2022 | Listed for sale | $510,000+131.3%$281/sqft |
Source: ARMLS #6457593 Report a problem | ||
| 4/21/2008 | Sold | $220,500+15.3%$121/sqft |
Source: Public Record Report a problem | ||
| 12/4/2007 | Sold | $191,250-36.3%$105/sqft |
Source: Public Record Report a problem | ||
| 1/3/2007 | Sold | $300,000+68.5%$165/sqft |
Source: Public Record Report a problem | ||
| 3/26/2004 | Sold | $178,000+27.1%$98/sqft |
Source: ARMLS #2099209 Report a problem | ||
| 11/12/1996 | Sold | $140,000$77/sqft |
Source: Public Record Report a problem | ||
Public tax history
| Year | Property taxes | Tax assessment |
|---|---|---|
| 2025 | $1,709 +4% | $39,480 -6.8% |
| 2024 | $1,643 -0.9% | $42,360 +104.1% |
| 2023 | $1,657 +1.5% | $20,751 -22.6% |
| 2022 | $1,633 -3.7% | $26,810 +4.1% |
| 2021 | $1,696 +8.7% | $25,760 +5.5% |
| 2020 | $1,560 +2.9% | $24,410 +13.7% |
| 2019 | $1,516 | $21,470 +7.2% |
| 2018 | $1,516 +3.6% | $20,020 +7.6% |
| 2017 | $1,463 +6.2% | $18,600 +3.9% |
| 2016 | $1,378 -2.9% | $17,910 +7.6% |
| 2015 | $1,419 | $16,650 +19.5% |
| 2014 | -- | $13,930 +14.6% |
| 2013 | -- | $12,160 -2.2% |
| 2012 | -- | $12,430 -10.4% |
| 2011 | -- | $13,880 -19.6% |
| 2010 | -- | $17,270 -12.8% |
| 2009 | -- | $19,800 -13.5% |
| 2008 | -- | $22,900 +6.3% |
| 2007 | -- | $21,550 +57.3% |
| 2006 | -- | $13,700 |
| 2005 | -- | $13,700 +14.6% |
| 2004 | -- | $11,950 |
| 2003 | -- | $11,950 +12.2% |
| 2002 | -- | $10,650 |
Find assessor info on the county website
Monthly payment
Est. payment
Payment breakdown
Explore the cost of this home by adjusting the details. Changes won't be saved.Climate risks
Neighborhood: Candlewood
Nearby schools
Schools provided by the listing agent
- Elementary: Gilbert Elementary School
- Middle: Mesquite Jr High School
- High: Gilbert High School
- District: Gilbert Unified District
Source: ARMLS. This data may not be complete. We recommend contacting the local school district to confirm school assignments for this home.
Similar homes
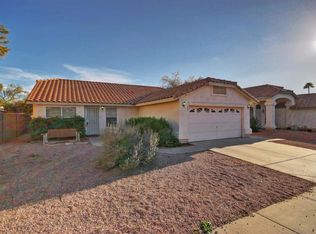
- $499,0003 bd2 ba1.7k sqft247 N PORT Drive, Gilbert, AZ 85233For Sale
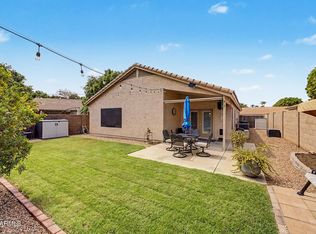 MLS ID #7078210, Nicole Wolfe, West USA Realty. ARMLS
- $469,9903 bd2 ba1.4k sqft243 W BAYLOR Lane, Gilbert, AZ 85233For Sale
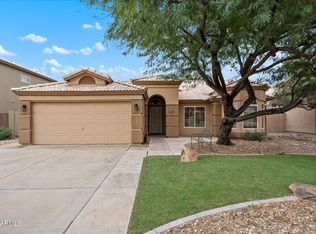 MLS ID #7063496, Alli Dubberly, Compass. ARMLS
- $498,9993 bd2 ba1.7k sqft246 E VAUGHN Avenue, Gilbert, AZ 85234For Sale
 MLS ID #7072642, Soroosh Ghafaripanah, AZ Dream Homes. ARMLS
- $484,9003 bd2 ba1.7k sqft899 E HARRISON Street, Chandler, AZ 85225For Sale
 MLS ID #7105592, Ayden S O'Donnell, Compass. ARMLS
