You'll love this beautifully updated 4-bedroom home w/ brand new roof & exterior paint, ideally situated on a corner lot with an open floor plan, low HOA fees, and an unbeatable location. Just minutes from the freeway and SanTan Mall, this home is in the award-winning Chandler Unified School District and just steps from a community park and playground. The upgraded kitchen is designed for both style and function, featuring Silestone countertops, professionally painted cabinets, reverse osmosis, and newer appliances, including an air-fry microwave. Vaulted ceilings add a spacious feel to both the family room and primary suite, while updated bath fixtures and tile flooring throughout add a fresh, modern touch.
Step outside to enjoy a low-maintenance backyard with paver patios and walkways, along with a storage shed for added convenience. Energy efficiency is enhanced by the 19 SEER A/C unit, while two new Pella sliders--including one off the primary suite--bring in plenty of natural light. The garage is also equipped with an EV 240V hookup.
With thoughtful upgrades, an easy-care yard, a prime corner-lot location, and close proximity to shopping, freeways, schools, and neighborhood amenities, this home is ready to impress!
For sale
$510,000
2256 E HAWKEN Way, Chandler, AZ 85286
4beds
1,537sqft
Single Family Residence
Built in 1996
6,351 Square Feet Lot
$-- Zestimate®
$332/sqft
$49/mo HOA
What's special
- 20 days
- 511
- 8
Zillow last checked:
Listing updated:
Listed by:
Carter Kolba 602-697-7653,
RE/MAX Excalibur
Source: ARMLS,MLS#: 7079918
Facts & features
Interior
Bedrooms & bathrooms
- Bedrooms: 4
- Bathrooms: 2
- Full bathrooms: 2
Heating
- Natural Gas
Cooling
- Central Air, Ceiling Fan(s)
Appliances
- Included: Refrigerator, Built-in Microwave, Dishwasher, Disposal, Electric Range
- Laundry: Inside
Features
- Non-laminate Counter, High Speed Internet, Eat-in Kitchen, Breakfast Bar, No Interior Steps, Vaulted Ceiling(s), Pantry, Full Bth Master Bdrm
- Flooring: Tile
- Windows: Solar Screens, Double Pane Windows
- Has basement: No
- Has fireplace: No
Interior area
- Total structure area: 1,537
- Total interior livable area: 1,537 sqft
Video & virtual tour
Property
Parking
- Total spaces: 4
- Parking features: Garage Door Opener, Electric Vehicle Charging Station(s)
- Garage spaces: 2
- Uncovered spaces: 2
Features
- Stories: 1
- Patio & porch: Covered
- Spa features: None
- Fencing: Back Yard,Block
Lot
- Size: 6,351 Square Feet
- Features: North/South Exposure, Sprinklers In Rear, Sprinklers In Front, Corner Lot, Desert Back, Desert Front
Details
- Parcel number: 30330152
Construction
Type & style
- Home type: SingleFamily
- Architectural style: Ranch
- Property subtype: Single Family Residence
Materials
- Stucco, Wood Frame, Painted
- Foundation: Slab
- Roof: Tile
Condition
- Year built: 1996
Details
- Builder name: KB
Utilities & green energy
- Sewer: Public Sewer
Community & HOA
Community
- Features: Playground, Biking/Walking Path
- Subdivision: PECOS ALDEA UNIT 2
HOA
- Has HOA: Yes
- Services included: Maintenance Grounds
- HOA fee: $49 monthly
- HOA name: Pecos Alsea
- HOA phone: 480-345-0046
Location
- Region: Chandler
Financial & listing details
- Price per square foot: $332/sqft
- Tax assessed value: $371,600
- Annual tax amount: $1,499
- Date on market: 9/17/2026
- Cumulative days on market: 17 days
- Listing terms: VA Loan,Cash,Conventional,FHA
- Ownership: Fee Simple
- Road surface type: Asphalt
Estimated market value
Not available
Estimated sales range
Not available
Not available
Price history
| Date | Event | Price |
|---|---|---|
| 9/17/2026 | Listed for sale | $510,000+112.5%$332/sqft |
Source:  ARMLS #7079918 Report a problem ARMLS #7079918 Report a problem | ||
| 4/19/2007 | Sold | $240,000+126.4%$156/sqft |
Source: ARMLS #2700948 Report a problem | ||
| 5/31/1996 | Sold | $106,003$69/sqft |
Source: Public Record Report a problem | ||
Public tax history
| Year | Property taxes | Tax assessment |
|---|---|---|
| 2025 | $1,490 +1.4% | $37,160 -6.4% |
| 2024 | $1,470 +2.1% | $39,720 +127.5% |
| 2023 | $1,439 +3% | $17,457 -29.6% |
| 2022 | $1,397 -4.2% | $24,780 +2.5% |
| 2021 | $1,458 +4% | $24,180 +7.6% |
| 2020 | $1,402 +3.3% | $22,470 +14.5% |
| 2019 | $1,358 | $19,630 +5.1% |
| 2018 | $1,358 +7.3% | $18,670 +11% |
| 2017 | $1,266 +7.1% | $16,820 +1.9% |
| 2016 | $1,181 -3.2% | $16,510 +2.5% |
| 2015 | $1,221 | $16,100 +33.5% |
| 2014 | -- | $12,060 +17.9% |
| 2013 | -- | $10,230 -10.1% |
| 2012 | -- | $11,380 -7.9% |
| 2011 | -- | $12,350 -15.4% |
| 2010 | -- | $14,600 -23% |
| 2009 | -- | $18,960 -8.2% |
| 2008 | -- | $20,650 +8.7% |
| 2007 | -- | $19,000 +51.4% |
| 2006 | -- | $12,550 |
| 2005 | -- | $12,550 +15.1% |
| 2004 | -- | $10,900 |
| 2003 | -- | $10,900 +11.2% |
| 2002 | -- | $9,800 |
Find assessor info on the county website
Monthly payment
Est. payment
Payment breakdown
Explore the cost of this home by adjusting the details. Changes won't be saved.Climate risks
Neighborhood: Pecos Aldea
Nearby schools
Schools provided by the listing agent
- Elementary: Rudy G Bologna Elementary
- Middle: Santan Junior High School
- High: Perry High School
- District: Chandler Unified District #80
Source: ARMLS. This data may not be complete. We recommend contacting the local school district to confirm school assignments for this home.
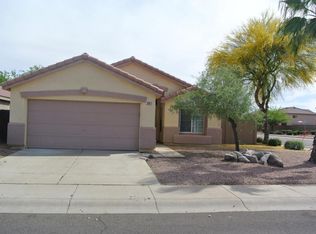

Similar homes
- $409,9003 bd3 ba1.6k sqft2224 E SPRUCE Drive, Chandler, AZ 85286For Sale
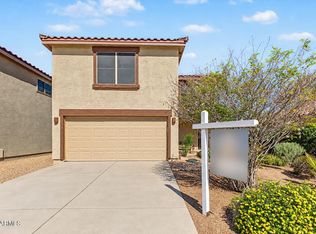 MLS ID #7086994, Mizael Uvari Martinez, Coldwell Banker Realty. ARMLS
 - $539,9003 bd2 ba2.2k sqft2070 E FAIRVIEW Street, Chandler, AZ 85225For Sale
 MLS ID #7079119, Elisa Fischer, Bliss Realty & Investments. ARMLS
 - $449,9003 bd2 ba1.4k sqft1270 E THOMPSON Way, Chandler, AZ 85286For Sale
 MLS ID #7074575, Frank C. Merlo III, SERHANT.. ARMLS
 - $539,9954 bd3 ba2.1k sqft111 N Soho Place, Chandler, AZ 85225For Sale
 MLS ID #7043729, Paul Castro, 4 U Realty Plus. ARMLS
