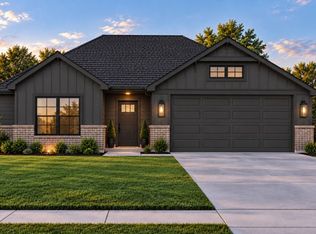
Under construction with anticipated completion in October! This brand-new Land + Legacy home features 3 bedrooms, 2 bathrooms, and a thoughtfully designed open-concept floor plan.
The kitchen will feature a large island, walk-in pantry, quartz countertops, two-tone cabinetry and designer-selected finishes throughout. The spacious primary suite includes a walk-in closet and private bath with a tiled shower. Additional features include a dedicated laundry room, covered back porch and attached 2-car garage.
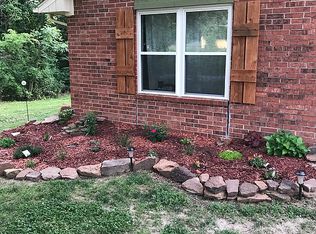
Outside, mature trees along the back of the homesite provide added privacy and a peaceful, country-like setting—giving you the feel of being tucked away while still enjoying the benefits of a brand-new home.
The exterior will feature Fireside brick, Evergreen Fog accents, black windows and modern coach lighting for a warm, timeless look with plenty of curb appeal.
Currently under construction with completion anticipated in October!
For sale
$279,611
714 N Main St, Sapulpa, OK 74066
3beds
1,431sqft
Single Family Residence
Built in 2026
7,013 Square Feet Lot
$279,000 Zestimate®
$195/sqft
$-- HOA
What's special
Walk-in closetSpacious primary suiteDedicated laundry roomEvergreen fog accentsCovered back porchBlack windows
- 50 days
- 235
- 15
Zillow last checked:
Listing updated:
Listed by:
Chase Scott 918-397-7272,
Linked Realty LLC
Source: MLS Technology, Inc.,MLS#: 2632881 Originating MLS: MLS Technology
Originating MLS: MLS TechnologyFacts & features
Interior
Bedrooms & bathrooms
- Bedrooms: 3
- Bathrooms: 2
- Full bathrooms: 2
Heating
- Central, Gas
Cooling
- Central Air
Appliances
- Included: Dishwasher, Disposal, Microwave, Oven, Range, Tankless Water Heater
- Laundry: Electric Dryer Hookup
Features
- Granite Counters, None, Ceiling Fan(s), Gas Range Connection, Gas Oven Connection, Programmable Thermostat
- Flooring: Vinyl
- Windows: Vinyl, Insulated Windows
- Has fireplace: No
Interior area
- Total structure area: 1,431
- Total interior livable area: 1,431 sqft
Property
Parking
- Total spaces: 2
- Parking features: Attached, Garage
- Attached garage spaces: 2
Features
- Levels: One
- Stories: 1
- Patio & porch: Covered, Patio, Porch
- Exterior features: Rain Gutters
- Pool features: None
- Fencing: None
Lot
- Size: 7,013 Square Feet
- Features: Mature Trees
Details
- Additional structures: None
- Parcel number: 104000009000001200
Construction
Type & style
- Home type: SingleFamily
- Property subtype: Single Family Residence
Materials
- Brick, Wood Frame
- Foundation: Slab
- Roof: Asphalt,Fiberglass
Condition
- Year built: 2026
Utilities & green energy
- Sewer: Public Sewer
- Water: Public
- Utilities for property: Cable Available, Electricity Available, Natural Gas Available, Phone Available, Water Available
Green energy
- Energy efficient items: Insulation, Windows
- Indoor air quality: Ventilation
Community & HOA
Community
- Features: Gutter(s)
- Security: No Safety Shelter
- Subdivision: Buena Vista I
HOA
- Has HOA: No
Location
- Region: Sapulpa
Financial & listing details
- Price per square foot: $195/sqft
- Annual tax amount: $107
- Date on market: 9/4/2026
- Cumulative days on market: 42 days
- Listing terms: Conventional,FHA,Other,USDA Loan,VA Loan
Estimated market value
$279,000
$265,000 - $293,000
$1,642/mo
Price history
| Date | Event | Price |
|---|---|---|
| 9/4/2026 | Listed for sale | $279,611$195/sqft |
Source:  MLS Technology, Inc. #2632881 Report a problem MLS Technology, Inc. #2632881 Report a problem | ||
Public tax history
Tax history is unavailable.
Monthly payment
Est. payment
Payment breakdown
Explore the cost of this home by adjusting the details. Changes won't be saved.Climate risks
Neighborhood: 74066
Nearby schools
Schools provided by the listing agent
- Elementary: Liberty
- High: Sapulpa
- District: Sapulpa - Sch Dist (51)
Source: MLS Technology, Inc.. This data may not be complete. We recommend contacting the local school district to confirm school assignments for this home.


Similar homes
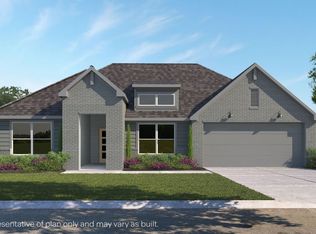
- $370,9004 bd2 ba2.1k sqft15155 S 90th West Ave, Kiefer, OK 74041For Sale
 MLS ID #2636082, Amber Tackett, D.R. Horton Realty of TX, LLC. MLS Technology, Inc.
 - $364,9004 bd2 ba2k sqft15116 S 90th West Ave, Kiefer, OK 74041For Sale
 MLS ID #2636091, Amber Tackett, D.R. Horton Realty of TX, LLC. MLS Technology, Inc.
 - $279,9003 bd2 ba1.5k sqft6031 S 4th Pl, Broken Arrow, OK 74011New Construction
 MLS Technology, Inc.
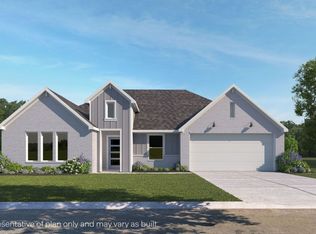
 - $364,9004 bd2 ba2k sqft15116 S 90th West Ave, Sapulpa, OK 74066New Construction
 DR Horton
