Welcome to 714 Plaza Granada, a beautiful custom home on a quiet cul-de-sac in the desirable Residential Estates Golf Course neighborhood of Lake Havasu City. Built in 2008, this 2,546 sq. ft. home features an open floor plan with 3 bedrooms, 3 bathrooms, and a den/office that can easily serve as a fourth bedroom. Enjoy formal and casual dining areas, 10-foot ceilings throughout with an 11'8' ceiling in the living room, recessed lighting, and two gas fireplaces. The spacious primary suite offers a garden tub, walk-in shower, and oversized walk-in closet. The kitchen features granite countertops, a breakfast bar, lighted pantry, newer coffee bar, wine refrigerator, and natural gas cooking. The backyard is made for entertaining with a pool, spa, waterfall, spill pots, gas fire pit, and paver patio. Additional highlights include a recently painted exterior, OWNED solar system, natural gas, two HVAC systems, underground utilities, and an oversized 3-car garage with 9-foot doors, including a 39.9-foot-deep bay for your boat, RV, or toys. Welcome home!!!
For sale
Price cut: $5K (8/17)
$894,000
714 Plaza Granada, Lake Havasu City, AZ 86406
3beds
2,546sqft
Single Family Residence
Built in 2008
10,454 Square Feet Lot
$869,300 Zestimate®
$351/sqft
$-- HOA
What's special
Two gas fireplacesOpen floor planOwned solar systemRecently painted exteriorNatural gas cookingWine refrigeratorBreakfast bar
- 45 days
- 484
- 23
Zillow last checked:
Listing updated:
Listed by:
The Jennifer Luzzi Group jenniferl@kw.com,
Keller Williams Arizona Living Realty,
Kristin Dreisbach 928-846-1392,
Keller Williams Arizona Living Realty
Source: Lake Havasu AOR,MLS#: 1041676
Facts & features
Interior
Bedrooms & bathrooms
- Bedrooms: 3
- Bathrooms: 3
- Full bathrooms: 1
- 3/4 bathrooms: 1
- 1/2 bathrooms: 1
Primary bedroom
- Area: 379.98
- Dimensions: 18 x 21.11
Bedroom 2
- Area: 159.82
- Dimensions: 12.2 x 13.1
Bedroom 3
- Area: 128.4
- Dimensions: 10.11 x 12.7
Den
- Area: 99.36
- Dimensions: 9.2 x 10.8
Dining room
- Area: 138
- Dimensions: 11.5 x 12
Dining room
- Area: 72.52
- Dimensions: 7.11 x 10.2
Family room
- Area: 448.8
- Dimensions: 20.4 x 22
Kitchen
- Area: 228
- Dimensions: 12 x 19
Heating
- Heat Pump, Central, Electric
Cooling
- Multi Units, Ground Mount Unit(s), Central Air, Electric
Appliances
- Included: Gas Water Heater, Electric Dryer, Water Softener Owned, Microwave
- Laundry: Utility Room, Inside
Features
- Vaulted Ceiling(s), Casual Dining, Counters-Granite/Stone, Formal Dining Room, Rear Kitchen, Breakfast Bar, Ceiling Fan(s), Kitchen Island, Open Floorplan, Pantry, Walk-In Closet(s)
- Flooring: Carpet, Tile
- Windows: Low Emissivity Windows, Window Coverings
- Has fireplace: Yes
Interior area
- Total structure area: 2,546
- Total interior livable area: 2,546 sqft
Video & virtual tour
Property
Parking
- Total spaces: 3
- Parking features: Garage Door Opener, Door - 9 Ft Height
- Attached garage spaces: 3
Features
- Levels: One
- Stories: 1
- Patio & porch: Patio, Covered Patio
- Exterior features: RV Hookup, Water Feature, Watering System
- Has private pool: Yes
- Pool features: Gunite, Heated
- Spa features: Spa
- Fencing: Stucco,Back Yard,Block,Privacy,Wrought Iron
Lot
- Size: 10,454 Square Feet
- Dimensions: 16 x 24 x 94 x 165 x 168
- Features: Level, Cul-De-Sac
Details
- Parcel number: 10517264
- Zoning description: L-R-E Estate Residential
Construction
Type & style
- Home type: SingleFamily
- Property subtype: Single Family Residence
Materials
- Frame, Stucco
- Roof: Tile
Condition
- New construction: No
- Year built: 2008
Details
- Builder name: Cz Construction
Utilities & green energy
- Sewer: Public Sewer
- Water: Public
- Utilities for property: Natural Gas Connected
Green energy
- Water conservation: Water-Smart Landscaping
Community & HOA
Community
- Subdivision: Lake Havasu City
Location
- Region: Lake Havasu City
Financial & listing details
- Price per square foot: $351/sqft
- Tax assessed value: $657,413
- Annual tax amount: $2,687
- Date on market: 7/16/2026
- Cumulative days on market: 46 days
- Listing terms: 1031 Exchange,Cash,Conventional
Estimated market value
$869,300
$826,000 - $913,000
$3,102/mo
Price history
| Date | Event | Price |
|---|---|---|
| 8/17/2026 | Price change | $894,000-0.6%$351/sqft |
Source:  Lake Havasu AOR #1041676 Report a problem Lake Havasu AOR #1041676 Report a problem | ||
| 7/16/2026 | Listed for sale | $899,000+2.2%$353/sqft |
Source: Lake Havasu AOR #1041676 Report a problem | ||
| 4/11/2022 | Sold | $879,900$346/sqft |
Source: Lake Havasu AOR #1020314 Report a problem | ||
| 3/6/2022 | Pending sale | $879,900$346/sqft |
Source: Lake Havasu AOR #1020314 Report a problem | ||
| 3/4/2022 | Listed for sale | $879,900+139.4%$346/sqft |
Source: Lake Havasu AOR #1020314 Report a problem | ||
| 6/10/2013 | Sold | $367,500-3.3%$144/sqft |
Source: Lake Havasu AOR #873150 Report a problem | ||
| 4/26/2013 | Pending sale | $380,000$149/sqft |
Source: Keller Williams - Lake Havasu City #873150 Report a problem | ||
| 1/19/2013 | Price change | $380,000-5%$149/sqft |
Source: Keller Williams Arizona Living Realty #873150 Report a problem | ||
| 12/6/2012 | Price change | $400,000+0%$157/sqft |
Source: Keller Williams Arizona Living Realty #873150 Report a problem | ||
| 10/19/2012 | Price change | $399,999-4.8%$157/sqft |
Source: Keller Williams Arizona Living Realty #867559 Report a problem | ||
| 6/10/2012 | Listed for sale | $420,000-3.4%$165/sqft |
Source: Keller Williams - Lake Havasu City #867559 Report a problem | ||
| 4/8/2012 | Listing removed | $435,000$171/sqft |
Source: RE/MAX PRESTIGE PROPERTIES #860297 Report a problem | ||
| 11/30/2011 | Price change | $435,000-3.3%$171/sqft |
Source: RE/MAX PRESTIGE PROPERTIES #860297 Report a problem | ||
| 10/14/2011 | Listed for sale | $450,000+12.5%$177/sqft |
Source: Re/Max Prestige Properties #860297 Report a problem | ||
| 1/6/2009 | Sold | $400,000+175.1%$157/sqft |
Source: Public Record Report a problem | ||
| 6/9/2006 | Sold | $145,403+223.1%$57/sqft |
Source: Public Record Report a problem | ||
| 3/25/2002 | Sold | $45,000$18/sqft |
Source: Public Record Report a problem | ||
Public tax history
| Year | Property taxes | Tax assessment |
|---|---|---|
| 2026 | $2,687 +2.1% | $65,741 +3.2% |
| 2025 | $2,632 -1.6% | $63,694 -5.5% |
| 2024 | $2,675 +11.9% | $67,398 +14.5% |
| 2023 | $2,391 -23.7% | $58,886 +40.3% |
| 2022 | $3,134 +2.4% | $41,980 +4.7% |
| 2021 | $3,060 +6.7% | $40,103 +12.3% |
| 2019 | $2,868 | $35,720 +3.1% |
| 2018 | $2,868 +1% | $34,650 +5.5% |
| 2017 | $2,839 +10.8% | $32,832 +0.7% |
| 2016 | $2,562 +4.6% | $32,593 +13.3% |
| 2015 | $2,451 | $28,760 +22.5% |
| 2014 | -- | $23,478 -5.2% |
| 2013 | -- | $24,765 +6.6% |
| 2012 | -- | $23,226 -3.1% |
| 2011 | -- | $23,968 +8.5% |
| 2010 | -- | $22,088 -50.9% |
| 2009 | -- | $44,961 +2.7% |
| 2008 | -- | $43,800 |
Find assessor info on the county website
Monthly payment
Est. payment
Payment breakdown
Explore the cost of this home by adjusting the details. Changes won't be saved.Climate risks
Neighborhood: 86406
- $742,900-- bd-- ba2.4k sqft712 Plaza Granada, Lake Havasu City, AZ 86406Off Market
- $642,0005 bd2 ba3.4k sqft716 Plaza Granada, Lake Havasu City, AZ 86406Off Market
- $160,5227,405 sqft732 Paseo Granada, Lake Havasu City, AZ 86406Off Market
- $571,400-- bd-- ba1.7k sqft734 Paseo Granada, Lake Havasu City, AZ 86406Off Market
Similar homes
- $810,0003 bd2 ba2.2k sqft2524 Talisman Dr, Lake Havasu City, AZ 86406For Sale
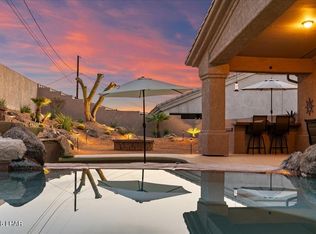
 MLS ID #1042234, Michael Konen, Selman And Associates. Lake Havasu AOR
 - $849,9004 bd3 ba2.3k sqft2561 Via Palma, Lake Havasu City, AZ 86406For Sale
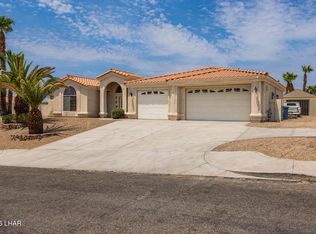 MLS ID #1041851, Patrice Ruth Roch, CFC Realty, Inc. Lake Havasu AOR
 - $875,0003 bd3 ba1.8k sqft3220 Dolphin Dr, Lake Havasu City, AZ 86406For Sale
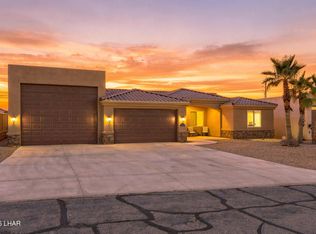 MLS ID #1042231, Sunstone Real Estate Group, Coldwell Banker Realty. Lake Havasu AOR
 - $880,0003 bd3 ba2.7k sqft670 Pena Ln, Lake Havasu City, AZ 86406For Sale
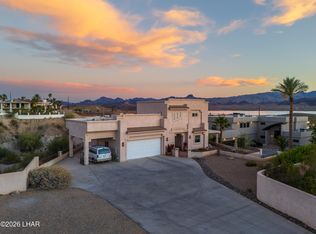 MLS ID #1041016, Patricia Ann Landry, Coldwell Banker Realty. Lake Havasu AOR
 - $929,9003 bd2 ba2.6k sqft2195 Jamaica Blvd S, Lake Havasu City, AZ 86406For SaleMLS ID #1041619, Sunstone Real Estate Group, Coldwell Banker Realty. Lake Havasu AOR
- $959,0004 bd3 ba3.5k sqft2760 Via Palma, Lake Havasu City, AZ 86406For SaleMLS ID #1041167, Darlene Covino, REMAX by the Lake. Lake Havasu AOR
- $1,131,0003 bd4 ba2.3k sqft2713 Plaza Verde, Lake Havasu City, AZ 86406For SaleMLS ID #1041422, The Jennifer Luzzi Group, Keller Williams Arizona Living Realty. Lake Havasu AOR
- $975,0004 bd3 ba2k sqft2490 Viejo Dr, Lake Havasu City, AZ 86406For SaleMLS ID #1041815, Georgeann Hoover, Coldwell Banker Realty. Lake Havasu AOR
- $745,0003 bd2 ba1.8k sqft2843 Jamaica Blvd S, Lake Havasu City, AZ 86406For SaleMLS ID #1040892, Coleen Collins, Destination Havasu, LLC. Lake Havasu AOR
- $725,0003 bd2 ba2.5k sqft2560 Castaway Dr, Lake Havasu City, AZ 86406For SaleMLS ID #1041651, Jodie Case, Realty ONE Group Mountain Desert-LH. Lake Havasu AOR
- $975,0004 bd4 ba2.8k sqft219 Snead Dr, Lake Havasu City, AZ 86406For SaleMLS ID #1041936, Troy Wixom, Havasu Life Properties. Lake Havasu AOR
- $784,9003 bd3 ba1.9k sqft2991 War Eagle Dr, Lake Havasu City, AZ 86406For SaleMLS ID #1041914, The Gedalje Group, eXp Realty. Lake Havasu AOR
- $1,078,0003 bd3 ba2.2k sqft2730 Paseo Verde, Lake Havasu City, AZ 86406For SaleMLS ID #1041118, Dyanne Schilling, Coldwell Banker Realty. Lake Havasu AOR
- $1,099,9993 bd4 ba2.5k sqft2500 Saratoga Ave, Lake Havasu City, AZ 86406For SaleMLS ID #1041825, Heather Macy Group, REMAX by the Lake. Lake Havasu AOR
- $599,0003 bd2 ba2.6k sqft2860 Ranchero Dr, Lake Havasu City, AZ 86406For SaleMLS ID #1042255, Suzan James, Havasu Realty. Lake Havasu AOR
- $775,0003 bd4 ba3.6k sqft2721 Paseo Dorado, Lake Havasu City, AZ 86406For SaleMLS ID #1041481, G.R.I.T. Home Professionals, Keller Williams Arizona Living Realty. Lake Havasu AOR
- $869,9003 bd2 ba1.9k sqft738 Paseo Granada, Lake Havasu City, AZ 86406New ConstructionMLS ID #1041012, Team Somers, Red Sign Realty. Lake Havasu AOR
- $675,0003 bd2 ba1.7k sqft2830 Edgewood Dr, Lake Havasu City, AZ 86406For SaleMLS ID #1042172, Gunner Mitchell, Destination Havasu, LLC. Lake Havasu AOR
- $749,0003 bd2 ba1.5k sqft3235 Poppy Trail Pl, Lake Havasu City, AZ 86406For SaleMLS ID #1042103, Natalie Livermore, Keller Williams Arizona Living Realty. Lake Havasu AOR
