VIEW! VIEW! VIEW! Every window for this UNIQUE PROPERTY WITH ONE OF A KIND PRIVACY Situated in the middle of LHC, 5 mins from shopping, medical, & site 6 for boating & fishing. Ground floor BUILT WITH BLOCK WALLS & home features wrap around PATIOS ON THE GROUND FLOOR & 2ND FLOOR TO VIEW THE SPECTACULAR VIEW OF CUPCAKE & THE LAKE, Lovely Patio to to enjoy the built in WATER FEATURE. lMaster bedroom is on ground floor with open plan to kitchen, dining & living room. Large office with built in desk & could be 4th bedroom. Kitchen with center Island, built in hutch, smooth top counters, built in oven with warming draw, Custom cabinets with PULL OUT SHELVES & a pantry. pot shelves with plugs, even a raised dishwasher, plus BUILT IN VACUUM , 3 THERMOSTATS for energy efficient purposes, PLUS EVAP IN GARAGE THAT COOLS BOTTOM FLOOR.
Master bedroom with walk in tile shower, walk in closet with built in dresser. UPTAIRS has 2 spacious BD, bathroom with shower & PRIVACY door to bedroom plus access to covered deck to enjoy the awesome lake & sunset views. home even has a laundry chute. ELASTOMERIC ROOF HAS 5 YR WARRANTY. LOTS OF MOTORHOME/RV/ BOAT PARKING, Seller has house plans.
For sale
$880,000
670 Pena Ln, Lake Havasu City, AZ 86406
3beds
2,733sqft
Single Family Residence
Built in 2001
0.64 Acres Lot
$830,100 Zestimate®
$322/sqft
$-- HOA
What's special
Built in hutchBuilt in vacuumKitchen with center islandSmooth top countersLaundry chuteRaised dishwasherPot shelves with plugs
- 103 days
- 284
- 2
Zillow last checked:
Listing updated:
Listed by:
Patricia Ann Landry 928-486-2730,
Coldwell Banker Realty
Source: Lake Havasu AOR,MLS#: 1041016
Facts & features
Interior
Bedrooms & bathrooms
- Bedrooms: 3
- Bathrooms: 3
- Full bathrooms: 1
- 3/4 bathrooms: 2
Primary bedroom
- Description: OPENS TO PATIO
- Area: 306
- Dimensions: 17 x 18
Bedroom 2
- Description: DOOR TO PATIO
- Level: Upper
- Area: 175.2
- Dimensions: 12 x 14.6
Bedroom 3
- Description: DOOR TO PRIVATE BATH
- Level: Upper
- Area: 163.2
- Dimensions: 12 x 13.6
Bedroom 4
- Description: COULD BE OFFICE OR DEN
- Area: 169
- Dimensions: 13 x 13
Dining room
- Description: OVERLOOKS WATERFALL
- Area: 256
- Dimensions: 16 x 16
Kitchen
- Description: WOMEN'S DREAM KITCHEN
- Area: 266
- Dimensions: 14 x 19
Living room
- Description: OPEN LR TO PATIO
- Area: 308.76
- Dimensions: 16.6 x 18.6
Other
- Description: FOYER
- Area: 162
- Dimensions: 6 x 27
Heating
- Ground Mount Unit(s), Electric
Cooling
- Ground Mount Unit(s), Evaporative Cooling, Central Air, Electric
Appliances
- Included: Electric Cooktop, Electric Water Heater
- Laundry: Electric Dryer Hookup, Utility Room, Inside
Features
- Casual Dining, Counters-Solid Surface, Rear Kitchen, Breakfast Bar, Ceiling Fan(s), Kitchen Island, Open Floorplan, Pantry, Walk-In Closet(s)
- Flooring: Carpet, Tile
- Windows: Skylight(s), Window Coverings
Interior area
- Total structure area: 2,733
- Total interior livable area: 2,733 sqft
Video & virtual tour
Property
Parking
- Total spaces: 2
- Parking features: Garage Door Opener, Built In Cabinets, Side Parking 8-10 Ft + Wide, Oversized
- Attached garage spaces: 2
- Has carport: Yes
Features
- Levels: One
- Stories: 1
- Patio & porch: Patio, Covered Patio
- Exterior features: RV Hookup, Water Feature, Balcony
- Fencing: Stucco,Back Yard,Block,Front Yard,Wrought Iron
- Has view: Yes
- View description: Rear Lake View, Panoramic, Mountain(s), Lake, Front Lake View
- Has water view: Yes
- Water view: Rear Lake View,Lake,Front Lake View
Lot
- Size: 0.64 Acres
- Features: Level, Cul-De-Sac, Backs to a Wash
Details
- Parcel number: 10917019b
- Zoning description: L-R-E Estate Residential
Construction
Type & style
- Home type: SingleFamily
- Architectural style: Southwestern
- Property subtype: Single Family Residence
Materials
- Frame, Block, Stucco
- Roof: Other
Condition
- New construction: No
- Year built: 2001
Details
- Builder name: Bridgewater/Owner
Utilities & green energy
- Sewer: Public Sewer
- Water: Public
- Utilities for property: Electricity Available
Community & HOA
Community
- Security: Burglar Alarm-Own
- Subdivision: Lake Havasu City
Location
- Region: Lake Havasu City
Financial & listing details
- Price per square foot: $322/sqft
- Tax assessed value: $621,995
- Annual tax amount: $3,189
- Date on market: 5/22/2026
- Cumulative days on market: 103 days
- Listing terms: 1031 Exchange,Cash,Conventional,FHA,VA Loan
- Electric utility on property: Yes
Estimated market value
$830,100
$789,000 - $872,000
$3,282/mo
Price history
| Date | Event | Price |
|---|---|---|
| 5/22/2026 | Listed for sale | $880,000$322/sqft |
Source:  Lake Havasu AOR #1041016 Report a problem Lake Havasu AOR #1041016 Report a problem | ||
Public tax history
| Year | Property taxes | Tax assessment |
|---|---|---|
| 2026 | $3,189 +2% | $62,200 +10.9% |
| 2025 | $3,125 -1.6% | $56,092 -21.1% |
| 2024 | $3,175 +5.4% | $71,087 +15% |
| 2023 | $3,012 -10.4% | $61,810 +20.9% |
| 2022 | $3,363 +2.8% | $51,133 +16.6% |
| 2021 | $3,272 +6.5% | $43,838 +5.6% |
| 2019 | $3,073 | $41,527 +4.9% |
| 2018 | $3,073 +1.7% | $39,583 -4.3% |
| 2017 | $3,020 +12.8% | $41,361 +5.5% |
| 2016 | $2,677 +2.7% | $39,198 +13.6% |
| 2015 | $2,606 | $34,496 +19.3% |
| 2014 | -- | $28,915 +1.5% |
| 2013 | -- | $28,494 -0.5% |
| 2012 | -- | $28,624 +15.6% |
| 2011 | -- | $24,753 -30.1% |
| 2010 | -- | $35,396 -5.9% |
| 2009 | -- | $37,629 -12.1% |
| 2008 | -- | $42,791 |
| 2007 | -- | -- |
| 2006 | -- | -- |
| 2005 | -- | -- |
| 2004 | -- | -- |
Find assessor info on the county website
Monthly payment
Est. payment
Payment breakdown
Explore the cost of this home by adjusting the details. Changes won't be saved.Climate risks
Neighborhood: 86406


Similar homes
- $680,0003 bd3 ba1.9k sqft2021 Oak Dr, Lake Havasu City, AZ 86406For Sale

 MLS ID #1042175, The Gedalje Group, eXp Realty. Lake Havasu AOR
 - $849,9004 bd3 ba2.3k sqft2561 Via Palma, Lake Havasu City, AZ 86406For Sale
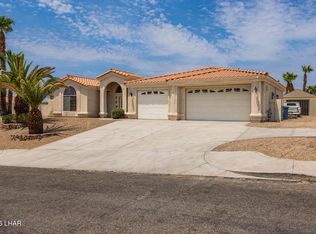 MLS ID #1041851, Patrice Ruth Roch, CFC Realty, Inc. Lake Havasu AOR
 - $769,0005 bd4 ba3k sqft3370 Thunderhead Dr, Lake Havasu City, AZ 86406For Sale
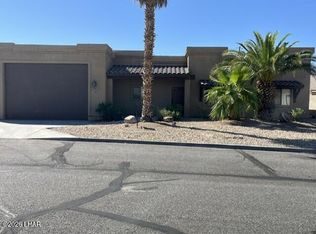 MLS ID #1042263, Crystal Werner, First Choice Property. Lake Havasu AOR
 - $799,9003 bd3 ba2.3k sqft1861 Walnut Dr, Lake Havasu City, AZ 86406For Sale
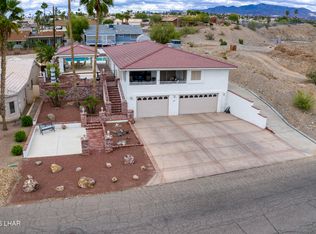 MLS ID #1040458, The Sandy Norman Team, Realty ONE Group Mountain Desert-LH. Lake Havasu AOR
 - $975,0004 bd4 ba2.8k sqft219 Snead Dr, Lake Havasu City, AZ 86406For SaleMLS ID #1041936, Troy Wixom, Havasu Life Properties. Lake Havasu AOR
- $754,9003 bd3 ba2.2k sqft2224 Littler Ln APT 18, Lake Havasu City, AZ 86406For SaleMLS ID #1041552, Rachael Atkinson, Destination Havasu, LLC. Lake Havasu AOR
- $599,0003 bd2 ba2.6k sqft2860 Ranchero Dr, Lake Havasu City, AZ 86406For SaleMLS ID #1042255, Suzan James, Havasu Realty. Lake Havasu AOR
- $669,0003 bd2 ba2k sqft560 Hagen Dr, Lake Havasu City, AZ 86406For SaleMLS ID #1040912, Kristina Horton, Keller Williams Arizona Living Realty. Lake Havasu AOR
- $998,5006 bd4 ba3.9k sqft280 Cypress Dr, Lake Havasu City, AZ 86406For SaleMLS ID #1040079, Samantha Denovan, REMAX by the Lake. Lake Havasu AOR
- $959,0004 bd3 ba3.5k sqft2760 Via Palma, Lake Havasu City, AZ 86406For SaleMLS ID #1041167, Darlene Covino, REMAX by the Lake. Lake Havasu AOR
- $629,9005 bd5 ba2.8k sqft1096 Rolling Hills Dr, Lake Havasu City, AZ 86406For SaleMLS ID #1042121, The Gedalje Group, eXp Realty. Lake Havasu AOR
- $699,9993 bd2 ba2.5k sqft3928 Flying Cloud Ln, Lake Havasu City, AZ 86406For SaleMLS ID #1041161, Mimi Lundy, Realty ONE Group Mountain Desert-LH. Lake Havasu AOR
- $699,0003 bd3 ba2k sqft3134 Appaloosa Dr, Lake Havasu City, AZ 86406For SaleMLS ID #1041187, Colleen Rose, Brooks-Clark And Assoc.. Lake Havasu AOR
- $745,0003 bd2 ba1.8k sqft2843 Jamaica Blvd S, Lake Havasu City, AZ 86406For SaleMLS ID #1040892, Coleen Collins, Destination Havasu, LLC. Lake Havasu AOR
- $775,0003 bd4 ba3.6k sqft2721 Paseo Dorado, Lake Havasu City, AZ 86406For SaleMLS ID #1041481, G.R.I.T. Home Professionals, Keller Williams Arizona Living Realty. Lake Havasu AOR
- $624,0003 bd2 ba2k sqft917 Paso Dr, Lake Havasu City, AZ 86406For SaleMLS ID #1041451, Colby John Sedlar, Realty ONE Group Mountain Desert-LH. Lake Havasu AOR
- $699,9003 bd2 ba2.1k sqft2982 Chemehuevi Blvd, Lake Havasu City, AZ 86406For SaleMLS ID #1040357, The Jennifer Luzzi Group, Keller Williams Arizona Living Realty. Lake Havasu AOR
- $675,0003 bd2 ba1.7k sqft2830 Edgewood Dr, Lake Havasu City, AZ 86406For SaleMLS ID #1042172, Gunner Mitchell, Destination Havasu, LLC. Lake Havasu AOR
- $660,0003 bd3 ba1.8k sqft2811 Inca Dr, Lake Havasu City, AZ 86406For SaleMLS ID #1040770, Jack Dunn, Keller Williams Arizona Living Realty. Lake Havasu AOR
