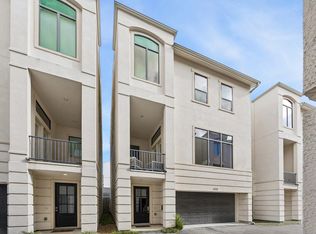
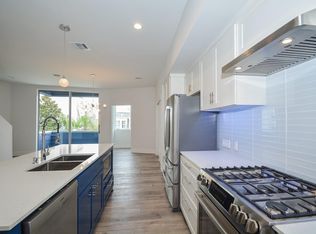
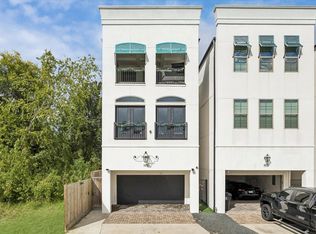
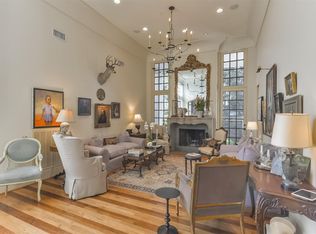
Open house 11/12 Thursday 5-6pm and Friday 11/13 5-6pm. Beautifully appointed Sullivan Brothers home with recent updates in a prime Heights location. Features include whole house generator, reclaimed oak floors, quartz countertops, a luxury air jet Bain Ultra bathtub, LEED certified, spray foam insulation and a tankless water heater. The flexible floor plan offers a bedroom and full bath downstairs, with the primary suite and an additional secondary bedroom suite upstairs. A Chicago brick courtyard and outdoor shower complement the outdoor space. Located on a dead-end street with access to the MKT hike-and-bike trail, this home is within walking distance of shops, parks, restaurants, gyms, and other neighborhood hot spots.
Copyright notice - Data provided by HAR.com 2022 - All information provided should be independently verified.
House for rent
Singlefamily
Available now
Air conditioner, electric
Common area laundry
2 Garage spaces parking
Natural gas
What's special
Whole house generatorChicago brick courtyardFlexible floor planQuartz countertopsReclaimed oak floorsSpray foam insulationTankless water heater
- 6 days |
- -- |
- -- |
Zillow last checked:
Listing updated:
Travel times

Let’s turn your rent into credit progress
Build credit history with every on-time payment and get credit for the payment you’re already making.
Facts & features
Interior
Bedrooms & bathrooms
- Bedrooms: 3
- Bathrooms: 3
- Full bathrooms: 3
Heating
- Natural Gas
Cooling
- Air Conditioner, Electric
Appliances
- Included: Convection Oven, Dishwasher, Dryer, Energy Star Qualified Appliances, Garbage Disposal, Gas Range, Microwave Oven, Refrigerator, Washer, Water Heater
- Laundry: Common Area, Electric Dryer Hookup, Gas Dryer Hookup, In Unit, Washer Hookup
Features
- 1 Bedroom Down - Not Primary BR, 2 Bedrooms Up, Balcony, Ceiling Fan(s), Crown Molding, En-Suite Bath, Primary Bed - 2nd Floor, Walk-In Closet(s)
- Flooring: Terrazzo, Wood
- Has fireplace: Yes
Interior area
- Total interior livable area: 2,440 sqft
Property
Parking
- Total spaces: 2
- Parking features: Detached, Garage
- Has garage: Yes
- Details: Contact manager
Features
- Stories: 2
- Patio & porch: Patio
- Exterior features: 0 Up To 1/4 Acre, 1 Bedroom Down - Not Primary BR, 2 Bedrooms Up, Balcony, En-Suite Bath, Primary Bed - 2nd Floor, Sprinkler System
- Has view: Yes
- View description: East, West
Lot
- Features: Back Yard, Subdivided
Details
- Additional structures: Garage(s)
- Parcel number: 1359020010002
Construction
Type & style
- Home type: SingleFamily
- Architectural style: Traditional
- Property subtype: SingleFamily
Condition
- Year built: 2015
Community & HOA
Location
- Region: Houston
Financial & listing details
- Lease term: Long Term,12 Months
Nearby apartments for rent
Price history
| Date | Event | Price |
|---|---|---|
| 11/11/2026 | Listed for rent | $5,500$2/sqft |
Source:  HAR #65005526 Report a problem | ||
| 2/11/2019 | Listing removed | $720,000$295/sqft |
Source: Martha Turner Sotheby's #61482603 Report a problem | ||
| 1/28/2019 | Pending sale | $720,000$295/sqft |
Source: Martha Turner Sotheby's #61482603 Report a problem | ||
| 1/28/2019 | Listed for sale | $720,000$295/sqft |
Source: Martha Turner Sotheby's #61482603 Report a problem | ||