Introducing a brand-new 2,010 sq ft modern farmhouse customizable for you in the heart of East Waco’s Redevelopment Plan. This thoughtfully designed 4-bedroom, 3-bathroom home will blend timeless style with modern comfort, all just steps from the Downtown Waco Riverwalk, Baylor University, Cameron Park, and the Magnolia Silos. This two-story new build will feature an open-concept layout with large windows that fill the home with natural light. The main living area will showcase warm finishes, and a welcoming modern feel. The kitchen is planned to include custom cabinetry, a spacious island, and stainless steel appliances, creating a functional and stylish gathering space. Upstairs, the home will offer a smart bedroom layout with generous closet space and beautifully finished bathrooms featuring luxury tile and stone accents. Additional planned features include spray foam insulation, energy-efficient windows, central heating and air, and a functional mud and laundry room. A full cedar fence and fresh landscape design will complete the exterior. This property will also have the ability to add an ADU (Accessory Dwelling Unit), offering excellent potential for added income or flexible use. Construction is already underway, giving you the opportunity to personalize select finishes and details. This is a rare opportunity to secure a modern farmhouse in a fast-growing and highly walkable community. Be part of East Waco’s exciting transformation and make this future home your own.
New construction
$459,000
714 Tyler St, Waco, TX 76704
4beds
2,010sqft
Single Family Residence
Built in 2026
5,749 Square Feet Lot
$451,000 Zestimate®
$228/sqft
$-- HOA
What's special
Welcoming modern feelWarm finishesFull cedar fenceStainless steel appliancesSpacious islandGenerous closet spaceFresh landscape design
- 41 days
- 344
- 21
Zillow last checked:
Listing updated:
Listed by:
Daeja Roman 0819158 201-948-8077,
EG Realty 254-218-4220
Source: NTREIS,MLS#: 21341734
Facts & features
Interior
Bedrooms & bathrooms
- Bedrooms: 4
- Bathrooms: 3
- Full bathrooms: 3
Primary bedroom
- Level: Second
- Dimensions: 13 x 15
Primary bedroom
- Level: Second
- Dimensions: 13 x 10
Bedroom
- Level: Second
- Dimensions: 12 x 10
Dining room
- Level: First
- Dimensions: 24 x 12
Family room
- Level: First
- Dimensions: 13 x 12
Living room
- Level: First
- Dimensions: 16 x 13
Heating
- Central, Electric
Cooling
- Central Air, Electric
Appliances
- Included: Microwave, Refrigerator
Features
- Multiple Master Suites
- Flooring: Tile, Wood
- Has basement: No
- Has fireplace: No
Interior area
- Total interior livable area: 2,010 sqft
Video & virtual tour
Property
Parking
- Parking features: Circular Driveway
Features
- Levels: Two
- Stories: 2
- Pool features: None
- Fencing: Wood
Lot
- Size: 5,749 Square Feet
Details
- Parcel number: 187136
Construction
Type & style
- Home type: SingleFamily
- Architectural style: Other,Detached
- Property subtype: Single Family Residence
Materials
- Fiber Cement
- Roof: Shingle
Condition
- Under Construction
- New construction: Yes
- Year built: 2026
Utilities & green energy
- Sewer: Public Sewer
- Water: Public
- Utilities for property: Electricity Available, Sewer Available, Water Available
Community & HOA
Community
- Subdivision: Renick
HOA
- Has HOA: No
Location
- Region: Waco
Financial & listing details
- Price per square foot: $228/sqft
- Tax assessed value: $10,980
- Annual tax amount: $247
- Date on market: 8/20/2026
- Cumulative days on market: 42 days
- Listing terms: Cash,Conventional,FHA,VA Loan
Estimated market value
$451,000
$428,000 - $474,000
$2,239/mo
Price history
| Date | Event | Price |
|---|---|---|
| 8/20/2026 | Listed for sale | $459,000-8%$228/sqft |
Source: NTREIS #21341734 Report a problem | ||
| 4/14/2026 | Listing removed | $499,000$248/sqft |
Source: NTREIS #21110734 Report a problem | ||
| 11/16/2025 | Listed for sale | $499,000+898%$248/sqft |
Source: NTREIS #21110734 Report a problem | ||
| 8/22/2024 | Sold | -- |
Source: NTREIS #223004 Report a problem | ||
| 8/2/2024 | Pending sale | $50,000$25/sqft |
Source:  WMLS #223004 Report a problem WMLS #223004 Report a problem | ||
| 5/18/2024 | Listed for sale | $50,000$25/sqft |
Source: WMLS #223004 Report a problem | ||
Public tax history
| Year | Property taxes | Tax assessment |
|---|---|---|
| 2025 | $247 -0.3% | $10,980 |
| 2024 | $248 +0.6% | $10,980 |
| 2023 | $246 +2.4% | $10,980 +15% |
| 2022 | $240 -4.4% | $9,550 -1.7% |
| 2021 | $251 | $9,720 +5% |
| 2020 | -- | $9,260 +133.8% |
| 2019 | $106 | $3,960 +5.3% |
| 2018 | $106 +3.1% | $3,760 +4.2% |
| 2017 | $103 +14.6% | $3,610 +2% |
| 2016 | $89 | $3,540 +1.1% |
| 2015 | $89 | $3,500 +10.1% |
| 2014 | $89 | $3,180 -0.8% |
| 2012 | -- | $3,205 +157.2% |
| 2011 | -- | $1,246 |
| 2010 | -- | $1,246 |
| 2009 | -- | $1,246 |
| 2008 | -- | $1,246 |
| 2007 | -- | $1,246 |
| 2006 | -- | $1,246 |
| 2005 | -- | $1,246 |
Find assessor info on the county website
Monthly payment
Est. payment
Payment breakdown
Explore the cost of this home by adjusting the details. Changes won't be saved.Climate risks
Neighborhood: East Riverside
Nearby schools
Schools provided by the listing agent
- Elementary: Waco
- Middle: Cesar Chavez
- High: Waco
- District: Waco ISD
Source: NTREIS. This data may not be complete. We recommend contacting the local school district to confirm school assignments for this home.

Similar homes
- $399,9004 bd4 ba2.4k sqft1215 Kellum St, Waco, TX 76704For Sale
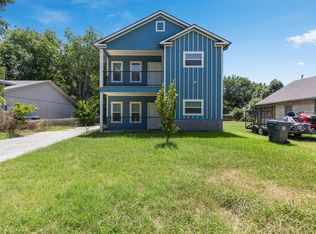 MLS ID #21389747, Anel Perales. NTREIS
 - $455,0004 bd3 ba2.3k sqft2807 Washington Ave, Waco, TX 76710For Sale
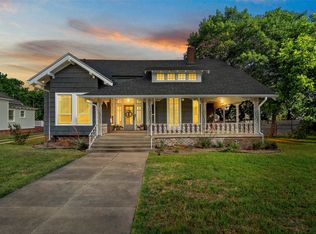 MLS ID #21268949, Anna Reed. NTREIS
 - $469,0003 bd3 ba2.6k sqft4617 Scottwood Dr, Waco, TX 76708For Sale
 MLS ID #21380116, Sunnye Forrest. NTREIS
 - $448,0003 bd3 ba2k sqft3241 Village Park Dr, Waco, TX 76708For Sale
 MLS ID #21269513, Cristi McGowan. NTREIS
