New construction on 1.23 acres in a beautiful country setting. NO HOA. Less than 20 minute drive to shopping, entertainment, restaurants, and so much more. This 4-bedroom, 3-bath home offers approximately 2,150 heated square feet, including a bonus room with a full bath upstairs. The main level includes three bedrooms, two bathrooms, an open kitchen, dining and great room layout, laundry room, and attached two-car garage. The great room features a vaulted ceiling and full brick electric fireplace with a wood mantel. Interior features include LVP flooring throughout the first floor, custom raised-panel maple cabinetry in Gramercy White, Super White countertops, white farmhouse kitchen sink, tile backsplash, black stainless steel appliances, and black fixtures and hardware. The primary bathroom includes a freestanding tub and tiled shower with rain head and handheld shower head. Exterior finishes include Onyx vinyl siding, Magnolia brick with white mortar, black exterior windows, black garage door, architectural shingles, black gutters, concrete driveway, front porch, and screened rear porch. Beautiful home where you can enjoy the tranquility and close enough to 3 towns that have you could want. Aynor, Conway, and Loris. **Photos of a previously built and sold home. Some features and finishes may differ"
New construction
$489,900
7148 Louisville Rd. LOT 9, Aynor, SC 29511
4beds
2,150sqft
Single Family Residence
Built in 2026
1.23 Acres Lot
$-- Zestimate®
$228/sqft
$-- HOA
What's special
Front porchBlack garage doorArchitectural shinglesBlack stainless steel appliancesBlack fixtures and hardwareWhite farmhouse kitchen sinkTile backsplash
- 1 day
- 249
- 37
Zillow last checked:
Listing updated:
Listed by:
Shannon N Coffin 843-457-4268,
Realty One Group Dockside Cnwy,
Theresa M Coffin 843-877-6224,
Realty One Group Dockside Cnwy
Source: CCAR,MLS#: 2622950 Originating MLS: Coastal Carolinas Association of Realtors
Originating MLS: Coastal Carolinas Association of RealtorsFacts & features
Interior
Bedrooms & bathrooms
- Bedrooms: 4
- Bathrooms: 3
- Full bathrooms: 3
Rooms
- Room types: Screened Porch, Utility Room
Heating
- Central, Electric
Cooling
- Central Air
Appliances
- Included: Dishwasher, Microwave, Range
- Laundry: Washer Hookup
Features
- Bathtub, Ceiling Fan(s), Dual Sinks, Fireplace, Main Level Primary, Split Bedrooms, Separate Shower, Walk-In Closet(s), Kitchen Island, Stainless Steel Appliances, Solid Surface Counters
- Flooring: Carpet, Luxury Vinyl, Luxury VinylPlank
- Has fireplace: Yes
- Fireplace features: Primary Bedroom
Interior area
- Total structure area: 3,026
- Total interior livable area: 2,150 sqft
Property
Parking
- Total spaces: 6
- Parking features: Attached, Garage, Two Car Garage, Garage Door Opener
- Attached garage spaces: 2
Features
- Levels: Two
- Stories: 2
- Patio & porch: Rear Porch, Front Porch, Patio, Porch, Screened
- Exterior features: Porch, Patio
Lot
- Size: 1.23 Acres
- Features: Irregular Lot, Outside City Limits, Rectangular, Rectangular Lot
Details
- Additional parcels included: ,
- Parcel number: 36410020018
- Zoning: CFA
- Special conditions: None
Construction
Type & style
- Home type: SingleFamily
- Architectural style: Traditional
- Property subtype: Single Family Residence
Materials
- Foundation: Slab
Condition
- Under Construction
- New construction: Yes
- Year built: 2026
Details
- Builder model: Christi Ann
- Warranty included: Yes
Utilities & green energy
- Sewer: Septic Tank
- Water: Public
- Utilities for property: Cable Available, Electricity Available, Other, Phone Available, Septic Available, Water Available
Community & HOA
Community
- Security: Smoke Detector(s)
- Subdivision: Not within a Subdivision
HOA
- Has HOA: No
Location
- Region: Aynor
Financial & listing details
- Price per square foot: $228/sqft
- Date on market: 9/16/2026
- Listing terms: Cash,Conventional,FHA,VA Loan
- Electric utility on property: Yes
Estimated market value
Not available
Estimated sales range
Not available
Not available
Price history
| Date | Event | Price |
|---|---|---|
| 9/17/2026 | Listed for sale | $489,900$228/sqft |
Source:  CCAR #2622950 Report a problem CCAR #2622950 Report a problem | ||
Public tax history
Tax history is unavailable.
Monthly payment
Est. payment
Payment breakdown
Explore the cost of this home by adjusting the details. Changes won't be saved.Climate risks
Neighborhood: 29511
Nearby schools
Schools provided by the listing agent
- Elementary: Midland Elementary School
- Middle: Aynor Middle School
- High: Aynor High School
Source: CCAR. This data may not be complete. We recommend contacting the local school district to confirm school assignments for this home.

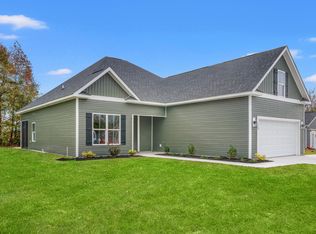
Similar homes
- $539,9004 bd4 ba2.3k sqft7160 Louisville Rd. LOT 10, Aynor, SC 29511New Construction
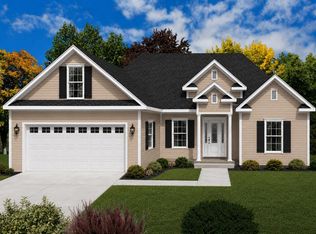
 MLS ID #2615898, Shannon N Coffin, Realty One Group Dockside Cnwy. CCAR
 - $489,0004 bd3 ba2.1k sqft3308 Hughes Gasque Rd. #7A - Hughes Gasque, Aynor, SC 29511New Construction
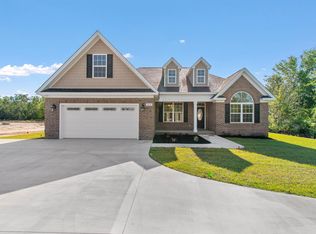 MLS ID #2601056, Coastal Land & Home Team, Coastal Land & Home. CCAR
 - $459,9004 bd3 ba1.8k sqft2542 Moores Mill Rd. #New LT I, Aynor, SC 29511New Construction
 MLS ID #2611471, Lauren T Carroll, Iron Oak Properties. CCAR
 - $332,9003 bd2 ba1.6k sqft3577 Valley Forge Rd. #Live Oak, Aynor, SC 29511New Construction
 MLS ID #2622983, Jennifer R Goude, Sansbury Butler Properties. CCAR
 - $450,0003 bd3 ba1.7k sqft4013 Highway 45, Loris, SC 29569New ConstructionMLS ID #2623154, Jessica B Ross, EXP Realty, LLC. CCAR
- $539,9003 bd2 ba2.2k sqft1582 Horry Rd., Aynor, SC 29511For SaleMLS ID #2621667, Chris Sansbury, Sansbury Butler Properties. CCAR
- $343,8504 bd3 ba1.7k sqft4963 Dupont Rd., Aynor, SC 29511New ConstructionMLS ID #2510794, Chris Sansbury, Sansbury Butler Properties. CCAR
- $324,9004 bd2 ba2.4k sqft4190 Double Dee Rd, Aynor, SC 29511For Sale
 MLS ID #2603557, Beth S Williamson, Core 1st Realty Group. Pee Dee Realtor Association
 - $595,0003 bd3 ba2.7k sqft3747 Bakers Chapel Rd., Aynor, SC 29511For SaleMLS ID #2611163, Betty Croom, Duncan Group Properties. CCAR
- $464,9004 bd3 ba2.2k sqftTBD 29 Hucks Rd., Conway, SC 29526New ConstructionMLS ID #2601224, Jillian J Pursley, Bulldawg Property Sales LLC. CCAR
- $482,9005 bd4 ba2.1k sqftTBB 72 Hucks Rd., Conway, SC 29526New ConstructionMLS ID #2601227, Jillian J Pursley, Bulldawg Property Sales LLC. CCAR
- $289,0003 bd2 ba1.9k sqft3294 Marshland Rd., Aynor, SC 29511For SaleMLS ID #2621739, Brian A White, Garden City Realty, Inc. CCAR
- $349,9004 bd2 ba1.6k sqft3657 Good Luck Rd., Aynor, SC 29511For SaleMLS ID #2620355, Trent Spencer, Rowles Real Estate. CCAR
- $469,5604 bd4 ba2.4k sqft5000 Huckleberry Ln., Conway, SC 29526New ConstructionCCAR
- $329,9003 bd2 ba1.2k sqft4224 Horse Pen Bay Rd., Aynor, SC 29511For SaleMLS ID #2621335, Josh A Bowers, Realty ONE Group DocksideNorth. CCAR
- $349,8975 bd3 ba2.2k sqft233 KC Ln, Aynor, SC 29511New ConstructionCCAR
