Spacious 3 Bedroom 2 Bath, 2 Car Garage Home! Eat-in kitchen with Breakfast Bar and Dining area. Living room. 2 Bedrooms and full Bath on main level floor. 3rd Bedroom with full Bath on 2nd floor level! 2.5 Car Garage and ample concrete driveway. Deep lot all the way down to ravine! A must see! *Allow 1 hour notice for showings, see showing instructions.
Contingent
$149,000
715 Bluff St, Waukegan, IL 60085
3beds
1,220sqft
Single Family Residence
Built in 1930
0.35 Acres Lot
$-- Zestimate®
$122/sqft
$-- HOA
What's special
- 23 days
- 577
- 54
Likely to sell faster than
Zillow last checked:
Listing updated:
Listed by:
Luis Zires, GRI 630-929-1100,
Charles Rutenberg Realty of IL
Source: MRED as distributed by MLS GRID,MLS#: 12789648
Facts & features
Interior
Bedrooms & bathrooms
- Bedrooms: 3
- Bathrooms: 2
- Full bathrooms: 2
Rooms
- Room types: No additional rooms
Primary bedroom
- Features: Bathroom (Full)
- Area: 156 Square Feet
- Dimensions: 13X12
Bedroom 2
- Level: Main
- Area: 156 Square Feet
- Dimensions: 13X12
Bedroom 3
- Level: Main
- Area: 110 Square Feet
- Dimensions: 11X10
Dining room
- Level: Main
- Dimensions: COMBO
Kitchen
- Features: Kitchen (Eating Area-Table Space)
- Level: Main
- Area: 168 Square Feet
- Dimensions: 14X12
Living room
- Level: Main
- Area: 196 Square Feet
- Dimensions: 14X14
Heating
- Radiator(s)
Cooling
- None
Appliances
- Included: Range, Refrigerator
Features
- Basement: Unfinished,Partial
- Attic: Unfinished
Interior area
- Total structure area: 0
- Total interior livable area: 1,220 sqft
Property
Parking
- Total spaces: 6
- Parking features: Concrete, Garage Door Opener, Yes, Garage Owned, Detached, Driveway, Owned, Garage
- Garage spaces: 2
- Has uncovered spaces: Yes
Accessibility
- Accessibility features: No Disability Access
Features
- Stories: 1.5
Lot
- Size: 0.35 Acres
- Dimensions: 40X391
- Features: Nature Preserve Adjacent
Details
- Additional structures: Garage(s)
- Parcel number: 08213190280000
- Special conditions: None
Construction
Type & style
- Home type: SingleFamily
- Architectural style: Cape Cod
- Property subtype: Single Family Residence
Materials
- Aluminum Siding
- Roof: Asphalt
Condition
- New construction: No
- Year built: 1930
Details
- Builder model: 1.5 Story
Utilities & green energy
- Electric: Circuit Breakers
- Sewer: Public Sewer
- Water: Public
Community & HOA
HOA
- Services included: None
Location
- Region: Waukegan
Financial & listing details
- Price per square foot: $122/sqft
- Tax assessed value: $153,249
- Annual tax amount: $4,503
- Date on market: 10/20/2026
- Ownership: Fee Simple
Estimated market value
Not available
Estimated sales range
Not available
Not available
Price history
| Date | Event | Price |
|---|---|---|
| 10/23/2026 | Contingent | $149,000$122/sqft |
Source:  MRED as distributed by MLS GRID #12789648 Report a problem | ||
| 10/20/2026 | Listed for sale | $149,000+65.6%$122/sqft |
Source: MRED as distributed by MLS GRID #12789648 Report a problem | ||
| 10/21/2022 | Sold | $90,000-35.7%$74/sqft |
Source: MRED as distributed by MLS GRID #11410077 Report a problem | ||
| 10/3/2022 | Pending sale | $140,000$115/sqft |
Source: MRED as distributed by MLS GRID #11410077 Report a problem | ||
| 9/7/2022 | Listed for sale | $140,000$115/sqft |
Source: MRED as distributed by MLS GRID #11410077 Report a problem | ||
| 9/2/2022 | Contingent | $140,000$115/sqft |
Source: MRED as distributed by MLS GRID #11410077 Report a problem | ||
| 6/12/2022 | Price change | $140,000-12.5%$115/sqft |
Source: MRED as distributed by MLS GRID #11410077 Report a problem | ||
| 5/20/2022 | Listed for sale | $160,000$131/sqft |
Source: MRED as distributed by MLS GRID #11410077 Report a problem | ||
Public tax history
| Year | Property taxes | Tax assessment |
|---|---|---|
| 2024 | $4,432 +31.5% | $54,858 +7.4% |
| 2023 | $3,370 +22.4% | $51,078 +16.8% |
| 2022 | $2,753 +318.2% | $43,742 +12% |
| 2021 | $658 -8% | $39,055 +33.7% |
| 2020 | $716 -7.7% | $29,201 +9.1% |
| 2019 | $776 -13.6% | $26,758 -4.7% |
| 2018 | $898 | $28,075 +13% |
| 2017 | $898 -15.8% | $24,839 +15.1% |
| 2016 | $1,066 -0.2% | $21,584 +11.7% |
| 2015 | $1,069 -11.8% | $19,318 +11.6% |
| 2014 | $1,211 -41.2% | $17,313 -7.7% |
| 2012 | $2,062 -2.6% | $18,757 -33.9% |
| 2011 | $2,117 +15.7% | $28,397 -18.5% |
| 2010 | $1,830 +14.9% | $34,846 -10.2% |
| 2009 | $1,592 +3.5% | $38,817 -2.8% |
| 2008 | $1,538 -6.7% | $39,931 +13.1% |
| 2006 | $1,649 -3.3% | $35,294 |
| 2005 | $1,705 -0.6% | -- |
| 2004 | $1,716 -12.6% | -- |
| 2003 | $1,964 0% | -- |
| 2002 | $1,964 +36.4% | -- |
| 2001 | $1,440 -16.2% | $29,293 +1.6% |
| 2000 | $1,719 | $28,828 |
Find assessor info on the county website
Monthly payment
Est. payment
Payment breakdown
Explore the cost of this home by adjusting the details. Changes won't be saved.Climate risks
Neighborhood: Downtown Waukegan
Nearby schools
Schools provided by the listing agent
- Elementary: North Elementary School
- Middle: Robert E Abbott Middle School
- High: Waukegan High School
- District: 60
Source: MRED as distributed by MLS GRID. This data may not be complete. We recommend contacting the local school district to confirm school assignments for this home.

Similar homes
- $212,9003 bd1 ba1.3k sqft838 Hickory St, Waukegan, IL 60085Active
 MLS ID #12783540, Terrance Muse, RE/MAX Premier. MRED as distributed by MLS GRID
- $184,9002 bd1 ba800 sqft621 N Ash St, Waukegan, IL 60085Active
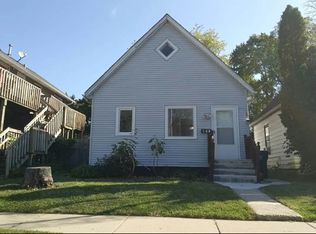 MLS ID #12740998, Irma Robles, Netgar Investments Inc. MRED as distributed by MLS GRID
- $179,9003 bd2 ba1k sqft3216 Ezra Ave, Zion, IL 60099Price Change
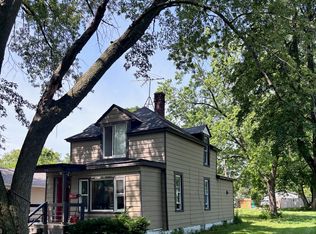 MLS ID #12715799, Christopher Hoelz, CRS,GRI, RE/MAX Plaza. MRED as distributed by MLS GRID
- $150,0004 bd2 ba1.4k sqft1604 54th STREET, Kenosha, WI 53140Active
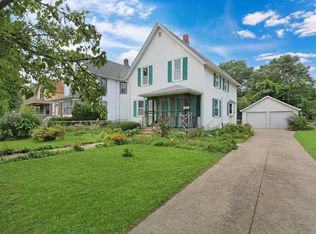 MLS ID #1979744, Danielle Nielsen-Regnier. WIREX MLS
