PRICE REDUCED !!! Welcome to this beautifully upgraded, move-in-ready Acadia first-floor model in sought-after Monroe Parke, offering a bright open floor plan, stylish finishes, and easy, low-maintenance living. This bright and spacious home offers 2 large bedrooms and 2 full baths with a well-designed open layout ideal for everyday living and entertaining.The eat-in kitchen is a standout feature, offering a brand-new quiet dishwasher, stainless steel appliances, beautiful backsplash, pantry/utility closet, oversized granite center island, and abundant cabinetry providing excellent storage and functionality.The large, modern living room with recessed lighting opens to a private balcony, creating a bright and inviting space. The living room and primary bedroom both feature custom accent walls that add a modern designer touch and enhance the space. Both bedrooms include custom closets for added storage and organization.The spacious primary bathroom includes a double vanity and a beautifully updated shower with a new glass door, adding a clean, modern finish.Residents of Monroe Parke enjoy resort-style amenities including a clubhouse, fitness center, game room, playground, pool, and beautifully maintained common areas.Ideally located near major shopping, dining, parks, and transportation, this home offers comfort, convenience, and low-maintenance living in one of Monroe Township's most desirable communities.
Active
Price cut: $5K (7/15)
$439,999
715 Stiller Ln #715, Monroe Twp., NJ 08831
2beds
--sqft
:
Get pre-qualified$3,281/mo
Condominium
Built in 2021
-- sqft lot
$-- Zestimate®
$--/sqft
$323/mo HOA
What's special
Eat-in kitchenPrivate balconyBrand-new quiet dishwasherStylish finishesOversized granite center islandStainless steel appliancesBright open floor plan
- 168 days |
- 259 |
- 14 |
Zillow last checked:
Listing updated:
Listed by:
Marta Kwiatek 732-887-9628,
Realty One Group Lifestyle Homes
Source: GSMLS,MLS#: 4009572
Facts & features
Interior
Bedrooms & bathrooms
- Bedrooms: 2
- Bathrooms: 2
- Full bathrooms: 2
Dining room
- Features: Living/Dining Combo
Kitchen
- Features: Kitchen Island, Eat-in Kitchen, Pantry
Heating
- Forced Air, Natural Gas
Cooling
- Central Air
Appliances
- Included: Dishwasher, Dryer, Range/Oven-Gas, Refrigerator, Washer, Gas Water Heater
Features
- Walk-In Closet(s)
- Flooring: Laminate, Tile
- Windows: Blinds
- Basement: None
- Has fireplace: No
Property
Parking
- Parking features: Asphalt, Common
Features
- Levels: One,One Floor Unit
- Stories: 1
- Has private pool: Yes
- Pool features: Outdoor Pool, Association
Details
- Parcel number: 2112000540000000040000C715
Construction
Type & style
- Home type: Condo
- Property subtype: Condominium
Materials
- Brick, Vinyl Siding
- Roof: Asphalt Shingle
Condition
- Year built: 2021
Utilities & green energy
- Gas: Gas-Natural
- Sewer: Public Sewer
- Water: Public
- Utilities for property: Electricity Connected, Natural Gas Connected
Community & HOA
Community
- Features: Clubhouse, Elevator, Fitness Center, Playground
- Security: Carbon Monoxide Detector(s), Smoke Detector(s)
- Subdivision: Monroe Parke
HOA
- Has HOA: Yes
- Services included: Maintenance-Common Area, See Remarks, Snow Removal
- HOA fee: $323 monthly
Location
- Region: Monroe Township
Financial & listing details
- Tax assessed value: $246,500
- Annual tax amount: $7,084
- Date on market: 2/14/2026
- Exclusions: Personal property.
- Ownership type: Condominium
- Electric utility on property: Yes
Estimated market value
Not available
Estimated sales range
Not available
Not available
Price history
| Date | Event | Price |
|---|---|---|
| 7/15/2026 | Price change | $439,999-1.1% |
Source:  GSMLS #4009572 Report a problem GSMLS #4009572 Report a problem | ||
| 6/25/2026 | Price change | $444,999-1.1% |
Source: GSMLS #4009572 Report a problem | ||
| 2/14/2026 | Listed for sale | $449,999+621.2% |
Source: GSMLS #4009572 Report a problem | ||
| 11/21/2022 | Listing removed | -- |
Source: Zillow Rental Manager Report a problem | ||
| 11/20/2022 | Listed for rent | $3,250+8.3% |
Source: Zillow Rental Manager Report a problem | ||
| 12/9/2021 | Sold | $62,400 |
Source: Agent Provided Report a problem | ||
| 10/24/2021 | Listing removed | -- |
Source: Zillow Rental Manager Report a problem | ||
| 10/22/2021 | Listed for rent | $3,000 |
Source: Zillow Rental Manager Report a problem | ||
Public tax history
Tax history is unavailable.
Monthly payment
Est. payment
Payment breakdown
Explore the cost of this home by adjusting the details. Changes won't be saved.Climate risks
Neighborhood: 08831
Nearby schools
GreatSchools rating
- 6/10Mill Lake Elementary SchoolGrades: PK-3Distance: 2.7 mi
- 8/10Monroe Township Middle SchoolGrades: 6-8Distance: 3.4 mi
- 6/10Monroe Twp High SchoolGrades: 9-12Distance: 3.3 mi
- $440,0002 bd2 ba-- sqft724 Stiller Ln, Monroe Township, NJ 08831Sold
- $451,1002 bd2 ba-- sqft725-725 Stiller Ln, Monroe Township, NJ 08831Off Market

- $440,0002 bd2 ba1.3k sqft724 Stiller Ln #724, Monroe Township, NJ 08831Sold

- $252,3002 bd2 ba-- sqft734 Stiller Ln, Monroe Township, NJ 08831Off Market

- $408,8002 bd2 ba1.1k sqft733 Stiller Ln, Monroe Township, NJ 08831Off Market
- $434,5002 bd2 ba1.2k sqft711 Stiller Ln, Monroe Township, NJ 08831Off Market
- $248,2002 bd2 ba1.1k sqft725 Stiller Ln, Monroe Township, NJ 08831Off Market
- $466,3002 bd2 ba1.3k sqft718 Stiller Ln, Monroe Township, NJ 08831Off Market
A local agent can set up tours, give advice and negotiate with sellers.
Similar homes
- $439,9992 bd2 ba-- sqft715 Stiller Ln, Monroe Township, NJ 08831For Sale
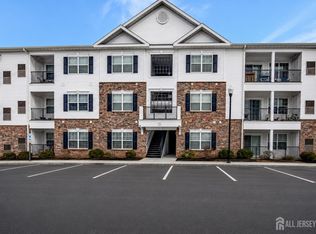
 MLS ID #2610740R, MARTA KWIATEK. All Jersey MLS
 - $459,0002 bd2 ba1.3k sqft1114 Vanderbergh Blvd, Monroe Township, NJ 08831For Sale
 MLS ID #2618415R, TERESA HARGRAVE. All Jersey MLS
 - $345,0002 bd2 ba1.5k sqft11D Rothwell Dr, Monroe Twp., NJ 08831For Sale
 MLS ID #4041572, Thomas M Borkowski, Redfin Corporation. GSMLS
 - $479,0002 bd2 ba1.4k sqft297 A Yardley Dr, Monroe Township, NJ 08831For Sale
 MLS ID #NJMX2012428, Karen Scarpa, RE/MAX First Realty. Bright MLS
 - $400,0002 bd3 ba1.8k sqft53 Winthrop Rd, Monroe, NJ 08831For SaleMLS ID #2770069M, KAREN SCARPA. All Jersey MLS
- $539,9002 bd3 ba1.9k sqft110 Winthrop Rd #A, Monroe Township, NJ 08831For SaleMLS ID #2616329R, PETER RIGA. All Jersey MLS
- $530,0002 bd2 ba1.6k sqft1 Alexander Hamilton Ct, Monroe Township, NJ 08831For SaleMLS ID #2701060R, NANCY CRIVELLO. All Jersey MLS
- $445,9992 bd2 ba-- sqft187A Newport Rd, Monroe Twp., NJ 08831For SaleMLS ID #4013570, Gisela Carreira, Bhhs Fox & Roach. GSMLS
- $450,0002 bd2 ba1.7k sqft7208 Westover Way, Franklin Twp., NJ 08873For SaleMLS ID #4042214, Brian Doliner, Weiniger Realty. GSMLS
- $439,9002 bd2 ba1.5k sqft4110 Cedar Village Blvd, East Brunswick, NJ 08816For SaleMLS ID #2618117R, SRIBAVAN SOMASKANTHAN. All Jersey MLS
- $463,5002 bd2 ba-- sqft7104 Westover Way, Franklin Twp., NJ 08873For SaleMLS ID #4042003, Jennifer Kincaid, Redfin Corporation. GSMLS
- $439,0002 bd3 ba1.4k sqft810 Plymouth Rd, North Brunswick, NJ 08902For SaleMLS ID #2617496R, TANVINI Y. GOGRI. All Jersey MLS
- $450,0003 bd3 ba2.4k sqft358 Rector St APT 308, Perth Amboy, NJ 08861For SaleMLS ID #2610881R, STEPHANY ALZATE. All Jersey MLS
- $444,9002 bd2 ba-- sqft3210 Chesterwood Way BLDG 3000 #3210, Franklin Twp., NJ 08873For SaleMLS ID #4036353, Dahlia Wong, Coldwell Banker Realty. GSMLS
- $449,9002 bd3 ba1.2k sqft12 Anderson Ct, East Brunswick, NJ 08816For SaleMLS ID #2618441R, MARA FELIX. All Jersey MLS
- $395,0002 bd2 ba1.2k sqft3108 Cedar Village Blvd BLDG 3 #108, East Brunswick Twp., NJ 08816For SaleMLS ID #4039753, Magdy Rizk, Prestige Property Group Montclair. GSMLS
- $420,0002 bd2 ba1.5k sqft3201 Cedar Village Blvd, East Brunswick, NJ 08816For SaleMLS ID #2618056R, JANE MUELLER. All Jersey MLS
- $440,0002 bd3 ba1.3k sqft775 Darlington Dr, Old Bridge, NJ 08857For SaleMLS ID #2618262R, STACEY DIGRANDE. All Jersey MLS
- $425,0002 bd2 ba1.1k sqft648 Strassle Way, South Plainfield, NJ 07080For SaleMLS ID #2616435R, KUSHAL K. SHAH. All Jersey MLS
- $525,0002 bd2 ba1.5k sqft5326 Falston Cir, Old Bridge, NJ 08857For SaleMLS ID #2617771R, ENDA KEEGAN. All Jersey MLS
