Welcome to 7151 Pembroke Circle, a beautifully updated, one-level ranch home in the quiet Woodsdale community. This move-in-ready gem sits on a spacious half-acre lot, offering mountain views, modern finishes, and comfortable living spaces that make it feel like home from the moment you step inside.
The home features three bedrooms and two full bathrooms, each bedroom thoughtfully equipped with ceiling fans for year-round comfort. In the heart of the home, a double-sided fireplace elegantly connects the living, dining, and kitchen areas, fireplace comes with a remote control creating a warm and inviting space perfect for both relaxation and entertaining. The kitchen stands out with a sleek black one-well sink, complete with a built-in drying rack and cutting board. Plenty of granite countertops for the home chef. Just off the kitchen is a dedicated laundry room where the brand-new water heater is located. Enjoy energy efficiency with the replacement windows.
Throughout the home, fresh paint on walls, ceilings, and trim combines with new vinyl flooring, fans, and light fixtures to give the space a polished, contemporary look. Step outside to enjoy the 200 sq ft concrete patio, ideal for outdoor dining or gatherings, along with a generous yard that provides a backdrop of mountain views. A large attached shed offers ample storage space for outdoor tools and equipment. With the addition of a new heat pump for efficiency and comfort, metal roof, and along with updated bathrooms for style and functionality, this home is designed for easy living.
We think you will love this home; it's a peaceful, well-appointed with thoughtful upgrades. Located in the county with low taxes and no HOA but approximately 3 miles from the casino and shopping. Don't miss the chance to make this wonderful property your own.
Pending
Price cut: $16.5K (9/25)
$328,500
7151 Pembroke Cir, Bristol, VA 24202
3beds
1,410sqft
Single Family Residence, Residential
Built in 1974
0.5 Acres Lot
$317,900 Zestimate®
$233/sqft
$-- HOA
What's special
Mountain viewsMetal roofPlenty of granite countertopsSpacious half-acre lotThree bedroomsNew vinyl flooringDedicated laundry room
- 57 days
- 462
- 19
Zillow last checked:
Listing updated:
Listed by:
Gavin Leonard 276-780-3676,
Gavin Leonard Realty 276-494-0568
Source: TVRMLS,MLS#: 9999851
Facts & features
Interior
Bedrooms & bathrooms
- Bedrooms: 3
- Bathrooms: 2
- Full bathrooms: 2
Heating
- Heat Pump
Cooling
- Central Air
Appliances
- Included: Dishwasher, Microwave, Range, Refrigerator
- Laundry: Electric Dryer Hookup, Washer Hookup
Features
- Granite Counters, Kitchen/Dining Combo, Remodeled
- Flooring: Luxury Vinyl
- Doors: Levered or Graspable Door Handles
- Windows: Double Pane Windows
- Basement: Crawl Space
- Number of fireplaces: 1
- Fireplace features: Gas Log, Kitchen, Living Room, See Remarks
Interior area
- Total structure area: 1,410
- Total interior livable area: 1,410 sqft
Property
Parking
- Total spaces: 2
- Parking features: Driveway, Garage Door Opener
- Garage spaces: 2
- Has uncovered spaces: Yes
Features
- Levels: One
- Stories: 1
- Patio & porch: Patio, Rear Patio
- Has view: Yes
- View description: Mountain(s)
Lot
- Size: 0.5 Acres
- Dimensions: 115 x 120 IRR
- Topography: Level, Sloped
Details
- Additional structures: Storage
- Parcel number: 159d 1 18 024570
- Zoning: R1
Construction
Type & style
- Home type: SingleFamily
- Architectural style: Ranch
- Property subtype: Single Family Residence, Residential
Materials
- Brick, Wood Siding
- Foundation: Block
- Roof: Metal
Condition
- Updated/Remodeled,Above Average
- New construction: No
- Year built: 1974
Utilities & green energy
- Sewer: Septic Tank
- Water: Public
- Utilities for property: Electricity Connected, Water Connected
Community & HOA
Community
- Subdivision: Woodsdale
HOA
- Has HOA: No
- Amenities included: Landscaping
Location
- Region: Bristol
Financial & listing details
- Price per square foot: $233/sqft
- Date on market: 8/21/2026
- Listing terms: Cash,Conventional,FHA,USDA Loan,VA Loan
- Electric utility on property: Yes
Estimated market value
$317,900
$302,000 - $334,000
$2,108/mo
Price history
| Date | Event | Price |
|---|---|---|
| 10/7/2026 | Pending sale | $328,500$233/sqft |
Source: TVRMLS #9999851 Report a problem | ||
| 9/25/2026 | Price change | $328,500-4.8%$233/sqft |
Source: TVRMLS #9999851 Report a problem | ||
| 9/14/2026 | Price change | $344,985-2.8%$245/sqft |
Source: TVRMLS #9999851 Report a problem | ||
| 8/31/2026 | Price change | $354,985-2.7%$252/sqft |
Source: TVRMLS #9999851 Report a problem | ||
| 8/21/2026 | Listed for sale | $365,000$259/sqft |
Source: TVRMLS #9999851 Report a problem | ||
Public tax history
Tax history is unavailable.
Monthly payment
Est. payment
Payment breakdown
Explore the cost of this home by adjusting the details. Changes won't be saved.Climate risks
Neighborhood: 24202
Nearby schools
Schools provided by the listing agent
- Elementary: Valley Institute
- Middle: Wallace
- High: John S. Battle
Source: TVRMLS. This data may not be complete. We recommend contacting the local school district to confirm school assignments for this home.

Similar homes
- $309,9873 bd2 ba1.8k sqft6814 Gate City Hwy, Bristol, VA 24202For Sale
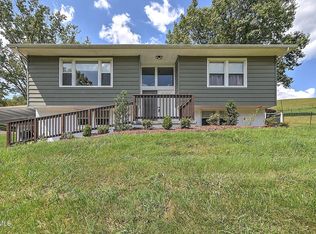 MLS ID #10000636, James Rector. TVRMLS
 - $299,0003 bd2 ba1.7k sqft22478 Clayman Valley Rd, Bristol, VA 24202For Sale
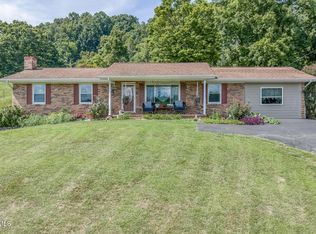 MLS ID #10001018, Stephanie Booher. TVRMLS
 - $309,0003 bd2 ba1.5k sqft20306 Benhams Rd, Bristol, VA 24202For Sale
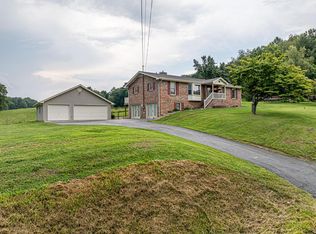
 MLS ID #111431, Debbie Dotson, eXp Realty. SWVAR
 - $319,0003 bd3 ba1.6k sqft162 Cherry Hill Ln, Bristol, VA 24201For Sale
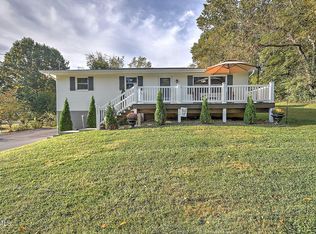 MLS ID #10001807, Cody Davenport. TVRMLS
 - $344,9004 bd3 ba1.7k sqft136 Patriot Cir, Bristol, VA 24201For SaleMLS ID #111789, Matt Smith, Matt Smith Realty. SWVAR
- $297,0003 bd3 ba1.9k sqft194 Independence Dr, Bristol, VA 24201For SaleMLS ID #111802, Pam Patrick, KW Bristol. SWVAR
- $259,9003 bd2 ba1.5k sqft14181 Middle Pointe Ct, Abingdon, VA 24210For SaleMLS ID #112333, Kelly Moran, HBX Realty. SWVAR
